

Servicio 01
House Design and Build Projects
We develop house projects suited to the Mediterranean setting and to what each client actually needs: new build, detached houses, full refurbishments and extensions.
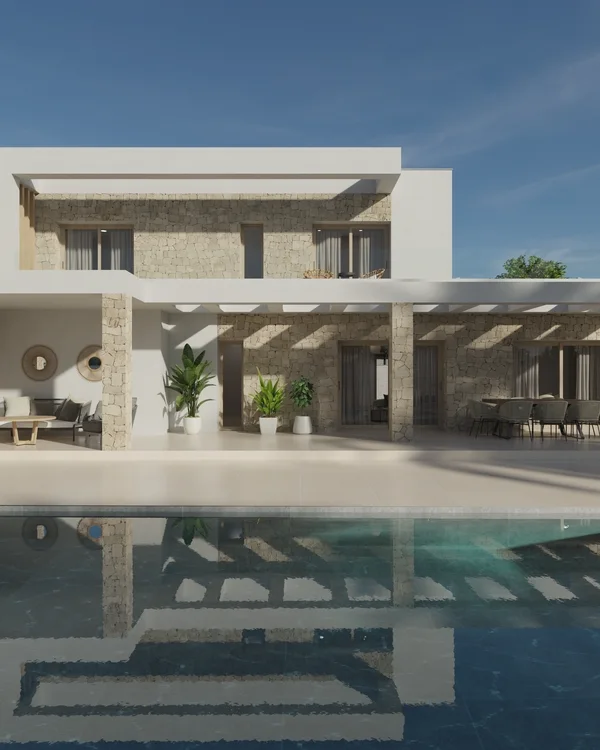
Our aim is to create homes that bring together good design, comfort, compliance and a budget that works.
Where we work
We work mainly in Torrevieja and across the Vega Baja del Segura.
- Torrevieja
- Orihuela
- Orihuela Costa
- La Zenia
- Playa Flamenca
- Guardamar del Segura
- Rojales
- Ciudad Quesada
- Pilar de la Horadada
What kinds of project do we take on?
- New build
- Detached houses
- Full refurbishments
- Home extensions
- Legalising existing works
- Outline and detailed design
- Licence applications and technical paperwork
- Site supervision
Before we design, we check it is viable
Before developing a full design we look at everything that might affect the house. That way we set out a realistic proposal from the start and avoid designing a home that later has to change for planning, technical or financial reasons.
- Planning rules that apply
- Buildable area and site coverage
- Setbacks and heights
- Conditions of the plot
- Your brief
- Orientation and daylight
- Ventilation and thermal behaviour
- Budget available
We design around how you are going to live
A home should do more than meet the regulations. We work on layout, orientation, daylight, ventilation, insulation and the relationship between inside and outside so the house is comfortable and suited to its setting. In a Mediterranean climate especially, the outdoor and in-between spaces are part of the home: terraces, porches, pergolas, gardens and pools have to be part of the design from the start.
Design and site supervision
The design sets out what will be built and how it should be done. During supervision we oversee the works technically, check that what is built matches what was designed, and take part in the technical decisions that come up along the way.
| With architect supervision | Without technical oversight |
|---|---|
| Real quality control | Mistakes with nobody checking |
| Someone representing you | Decisions made on the hoof |
| Technical and regulatory compliance | Risk of legal trouble |
| Materials and costs optimised | Overspend from poor workmanship |
Why work with us?
- Local knowledge: we understand the planning and construction particularities of the area.
- Design suited to the Mediterranean climate: orientation, ventilation, insulation, daylight and outdoor space.
- A single technical contact: we are with you through every stage of the project.
- Transparency and control: we want the technical, financial and design decisions to be clear from the outset.
How it works
Step by step
- 01
Feasibility study and outline design
We analyse the plot or existing house, the rules that apply and what you need, so as to set out a workable proposal.
- 02
Architectural design
We produce drawings, specifications, construction details, quantities and the technical paperwork required.
- 03
Licence applications
We prepare the paperwork for the relevant administrative procedure and coordinate the technical side.
- 04
Site supervision
We oversee the works technically and check that they are being carried out in line with the design.
- 05
Support throughout
We are with you from the first idea to the end of the works, helping with technical, aesthetic and financial decisions.
Frequently asked
What people ask us most
Can I build on this plot?
It depends on the planning rules that apply to the plot. We analyse its buildable area, site coverage, setbacks, height and the other conditions, so as to establish what can be built and within what limits.
How do I know how much I can build on my land?
Knowing the square metres of the plot is not enough. The buildable floor area depends on several planning parameters that have to be checked case by case.
How much does a house design cost?
It depends on the floor area, the complexity, the type of work and the professional services included. We look at each case and define the scope of the work before preparing a quote.
How much does it cost to build a house?
It depends on the floor area, the characteristics of the plot, the construction system, the building services, the finishes and the fittings. We can help you set a realistic indicative budget for the house you want to build.
How long does a house design take?
Drawing up the design can take a number of weeks, depending on its complexity and on how long it takes to settle the brief. The overall timescale will also depend on the administrative procedure and on the particulars of the file.
What is the difference between an outline design and a detailed design?
The outline design sets out the general characteristics of the scheme and allows its planning and regulatory position to be justified. The detailed design develops the construction solutions and the paperwork needed to carry out the works in far greater depth.
Can I extend an existing house?
It depends on the planning position of the house and on the conditions of the plot. Before designing the extension we check the existing floor area, the rules that apply and the margin available.
When should I engage the architect?
Ideally before buying a plot, or before taking important decisions about a refurbishment or extension. A preliminary study can reveal planning, technical or financial limits before you commit the money.
Related work
Projects of this kind
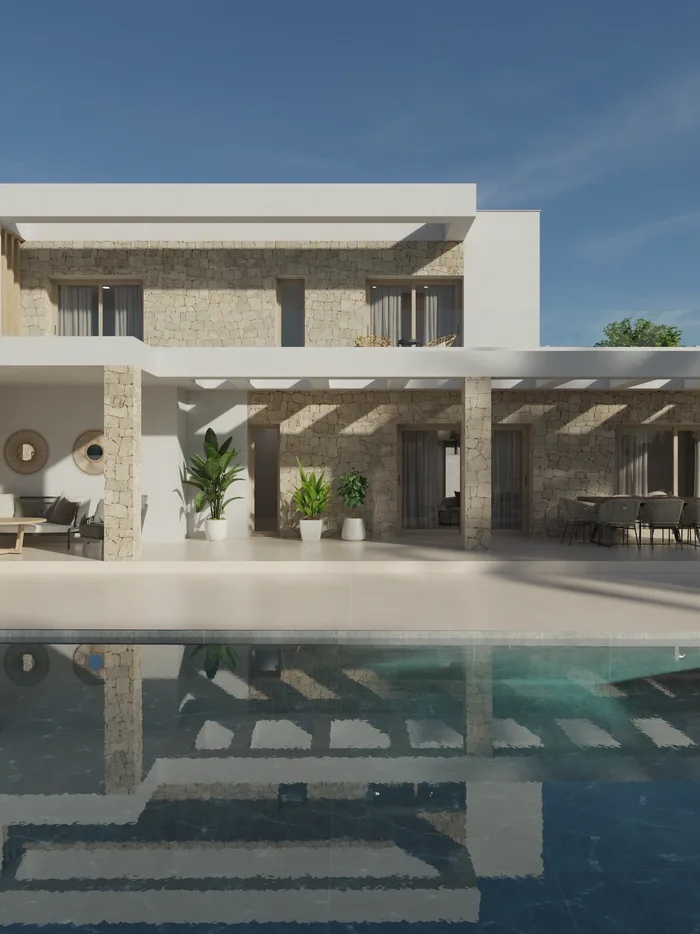
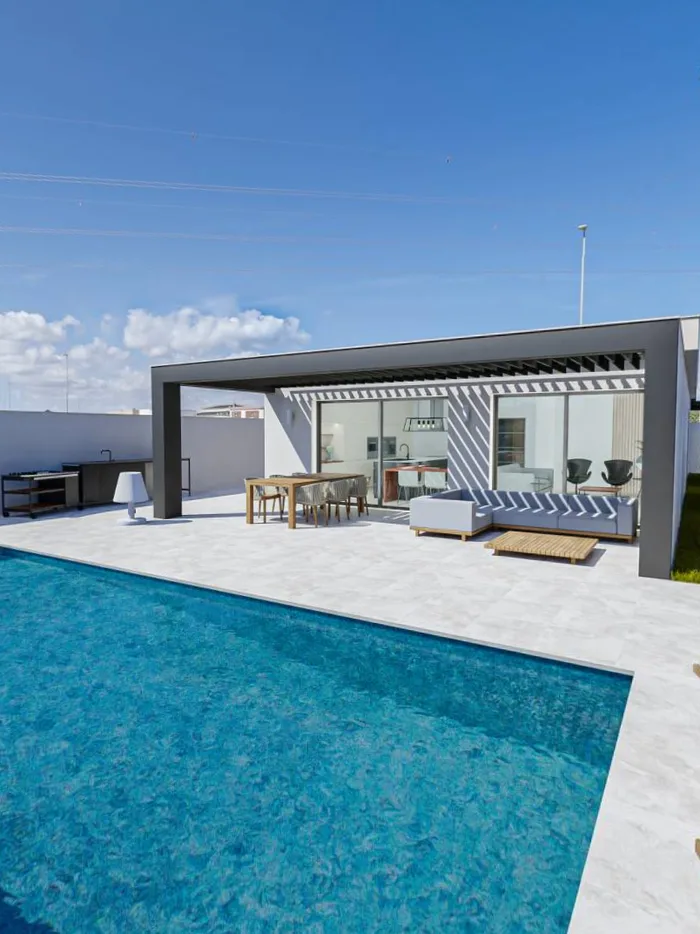
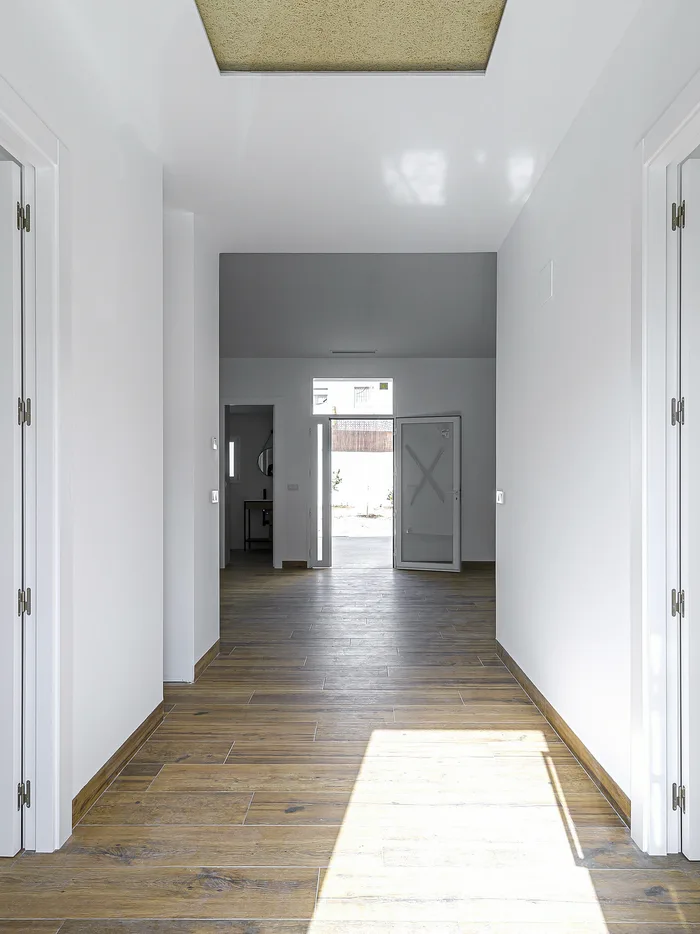
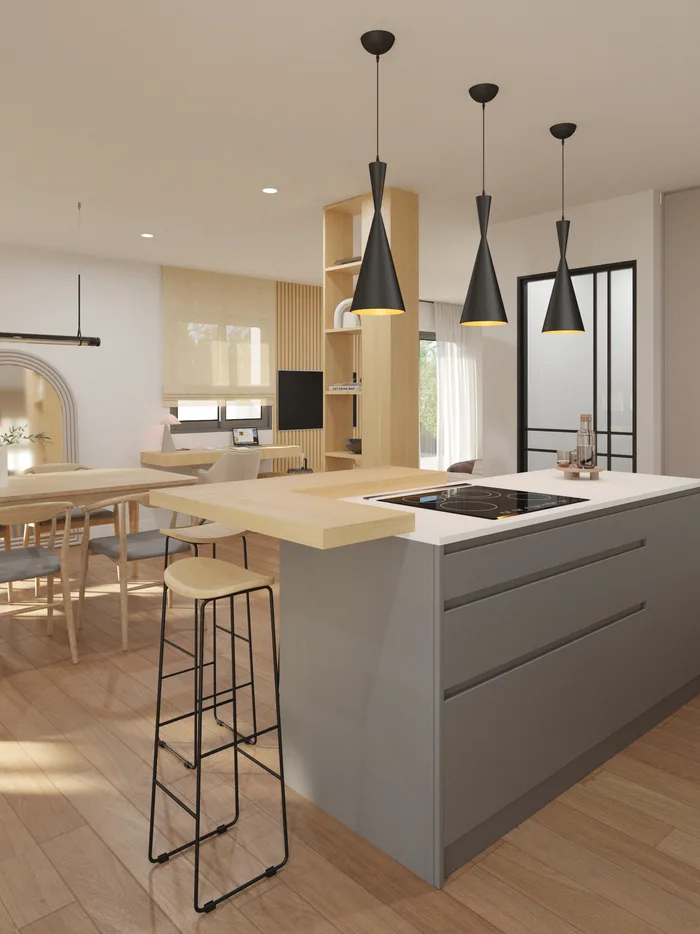
Is this your case? Tell us about it and we will say what you need and what the next steps are.
Let's talk