

Retail design · Torrevieja
Despacho Del Hoyo Abogados
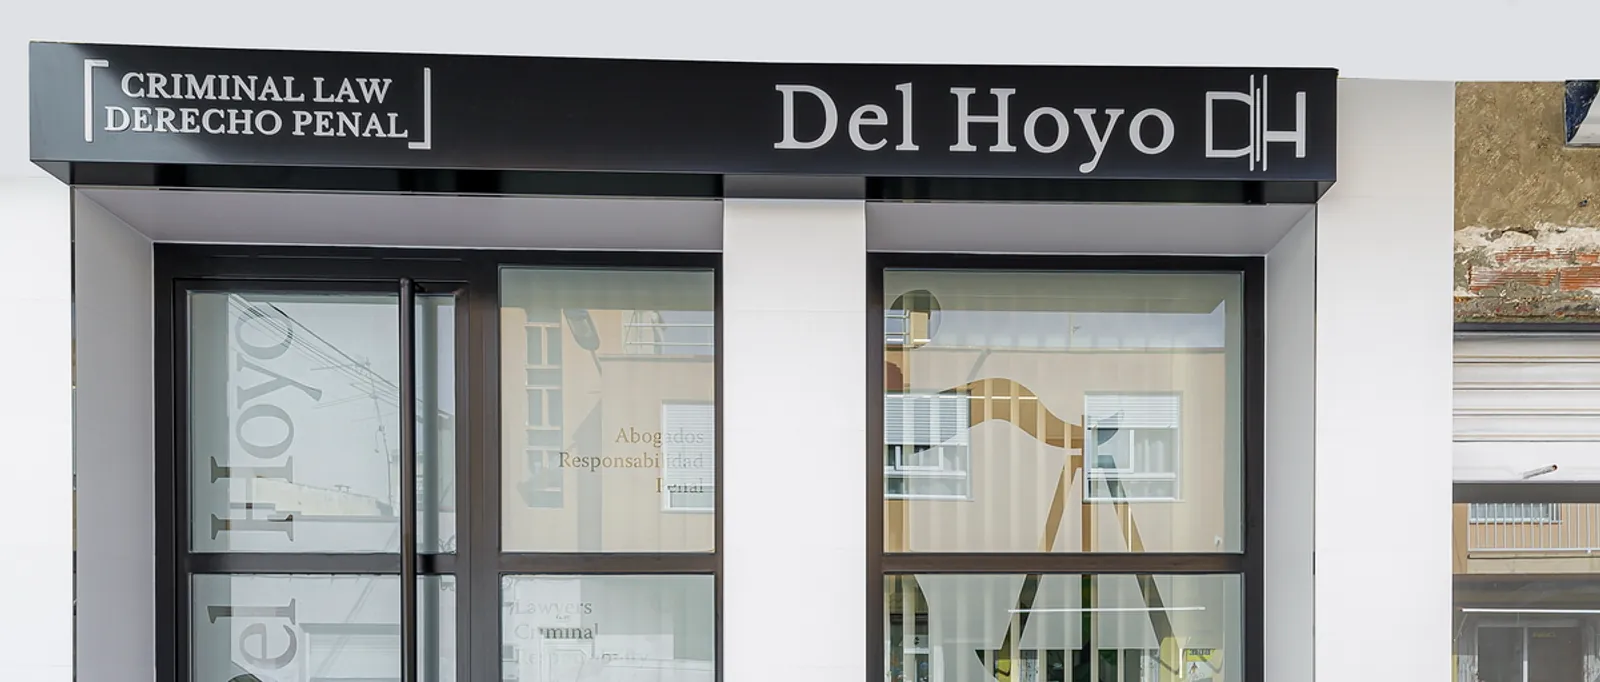
A law firm in premises with three and a half metres of frontage. The challenge was to achieve privacy and at the same time let in all the natural light the work requires.
- Type
- Retail design and interiors
- Location
- Torrevieja
- Status
- Completed
- Scope
- Design, interiors, signage and site supervision
Three and a half metres of frontage
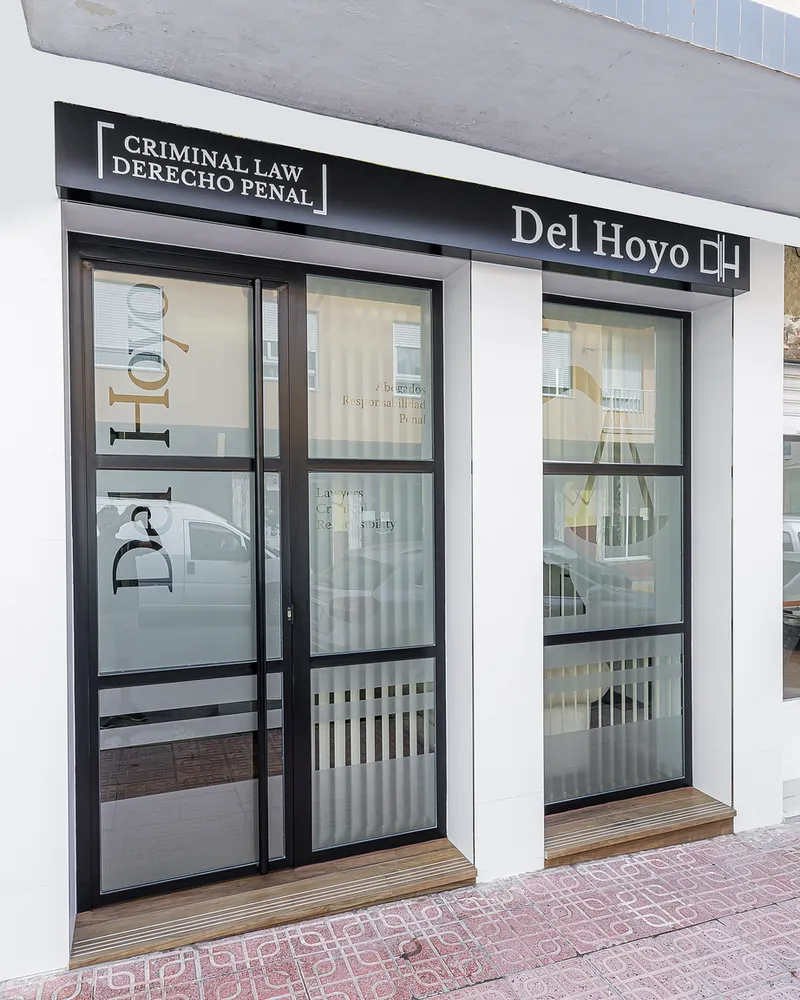
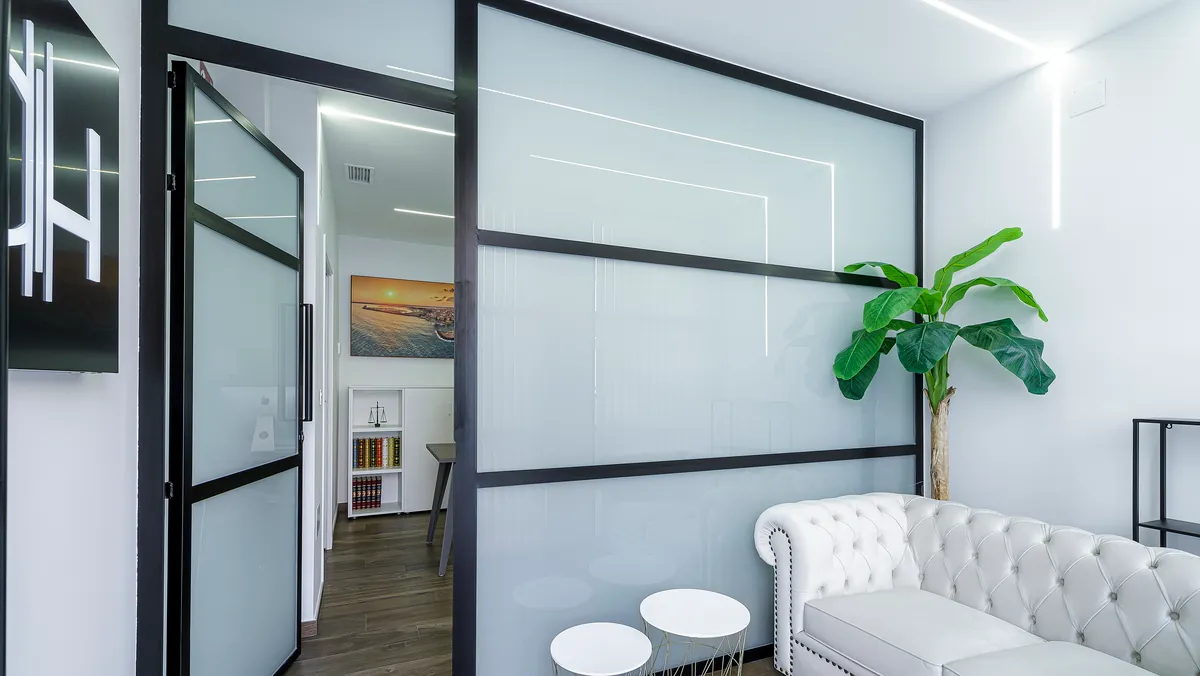
Designing an office in premises with 3.50 m of frontage was one of the challenges we had to face in order to reach the finish we were after. The premises were small and we had to achieve privacy while at the same time letting in the natural light the work requires.
Translucent glass, dark framing
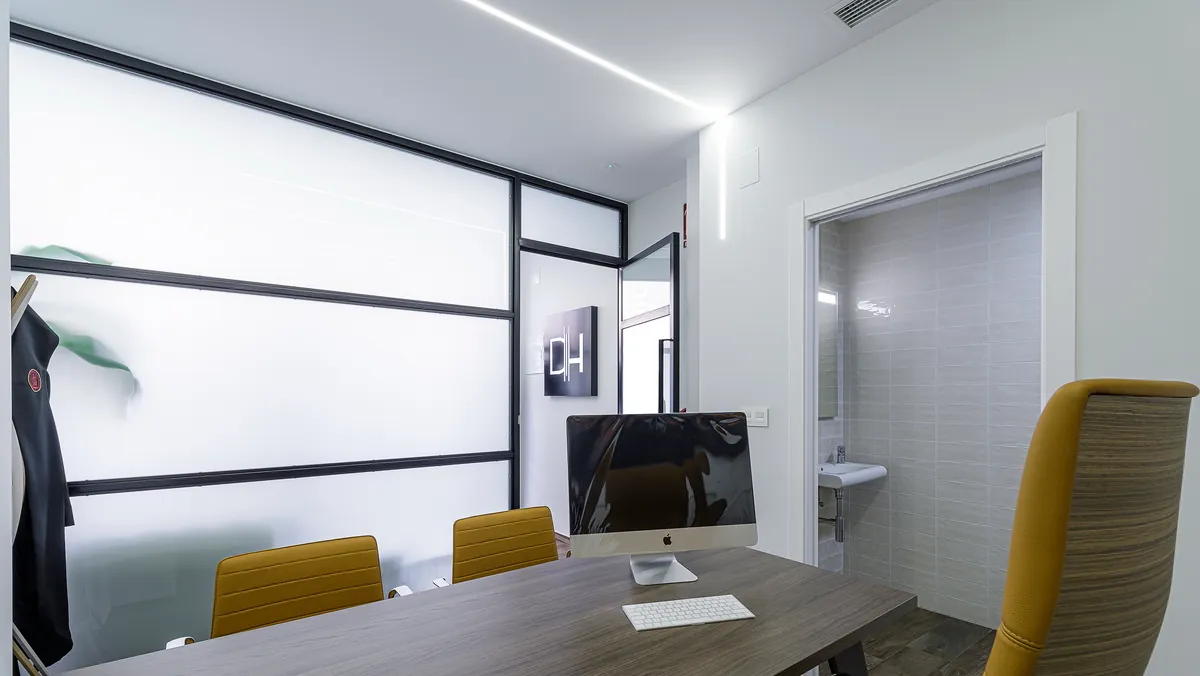
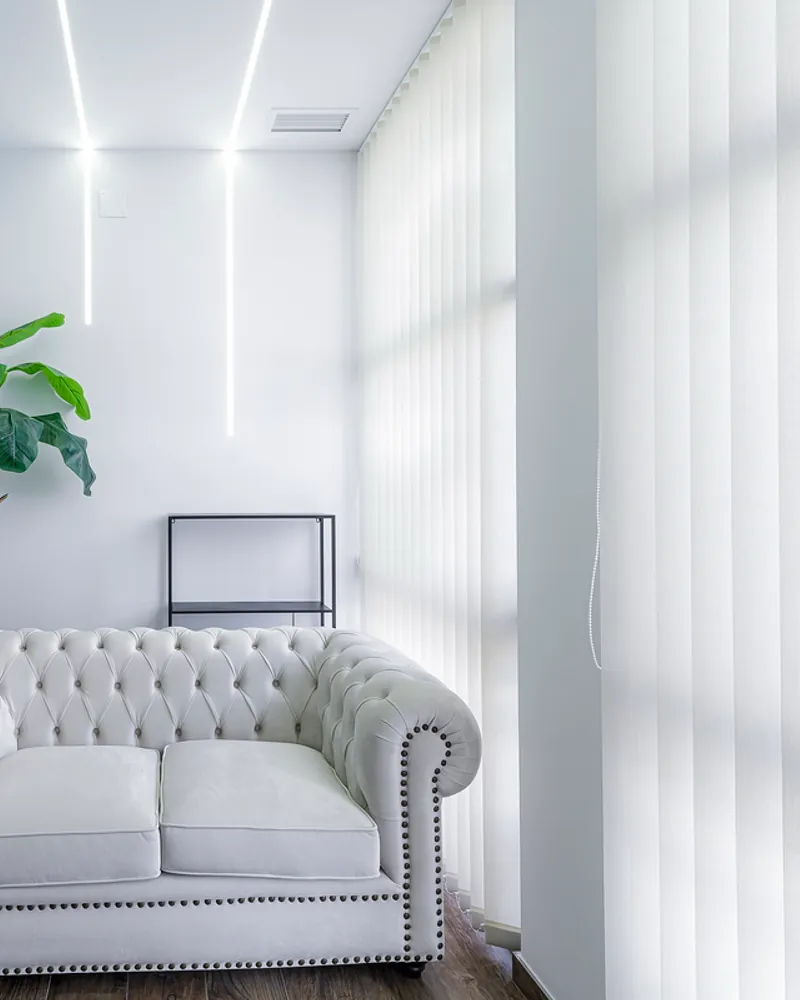
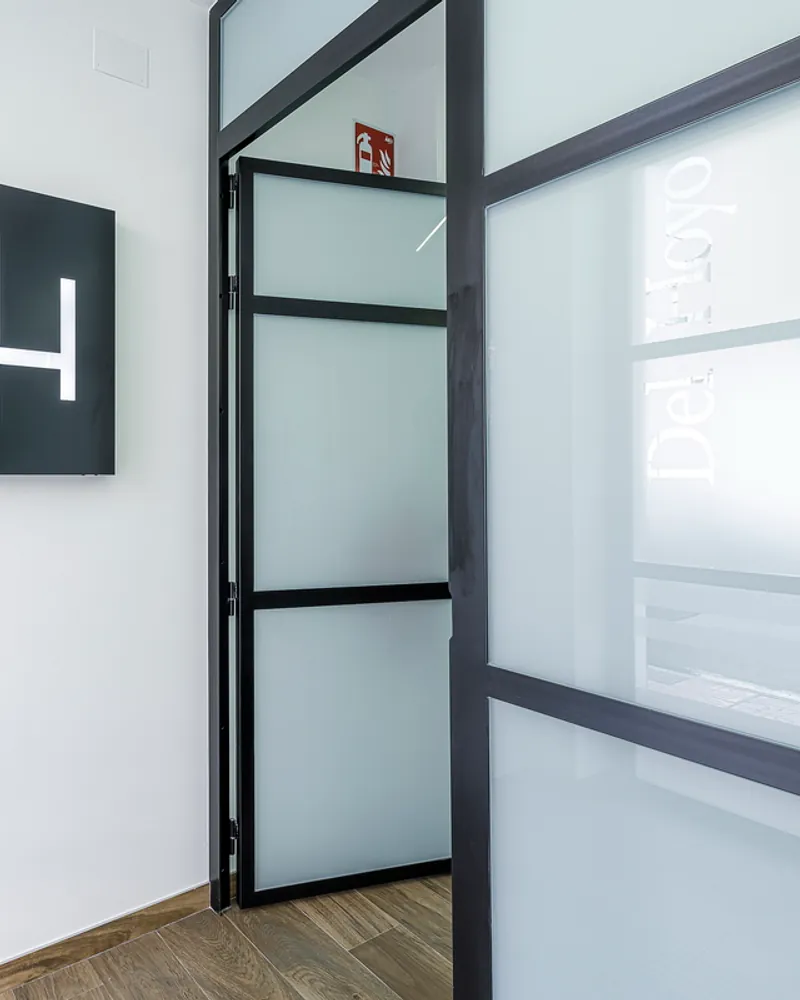
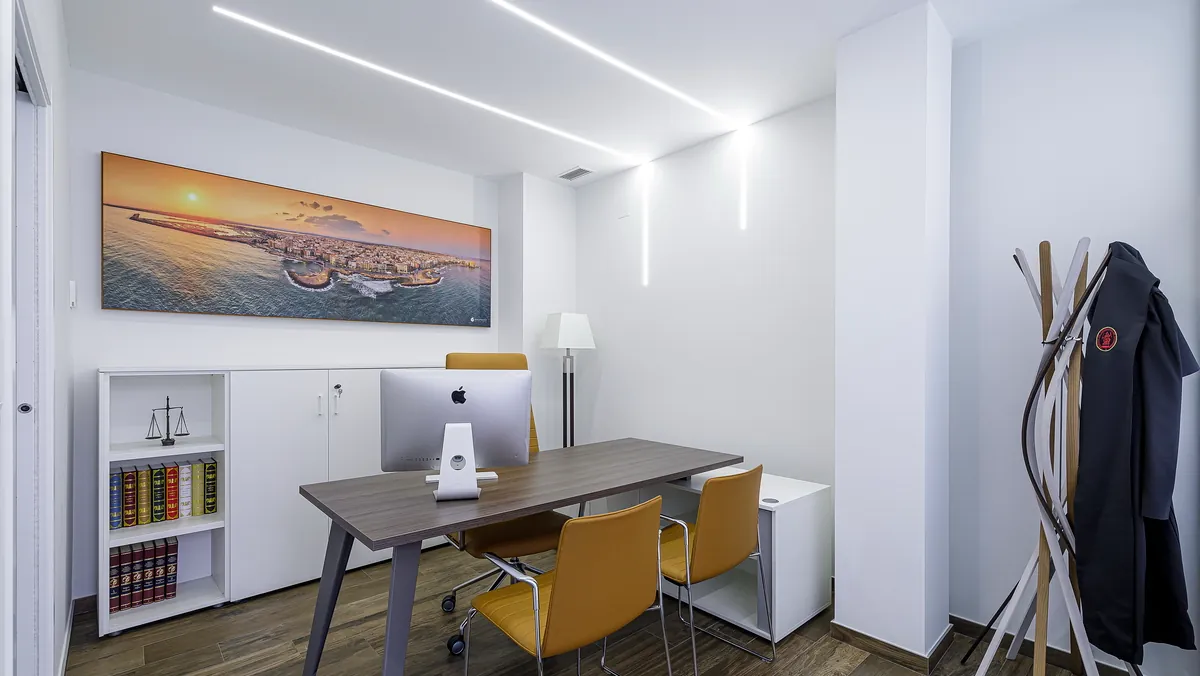
The premises are divided into a waiting room and an office. On the frontage the largest possible opening is sought, to bring in as much natural light as possible. The elegance called for by the lawyer is achieved through aluminium framing with a dark grey anodised finish. And through translucent glass we get natural light reaching into the office along with the privacy the clients need.
Strips of light climbing the walls and ceiling
The natural light is complemented by artificial lighting through LED strips that climb the walls and ceiling, achieving a crossing of the classical and the contemporary. The logo was designed in detail as part of the same project: the space is a brand’s first calling card.
Working on something similar? Tell us about your case and we will say where to start.
Let's talkKeep looking
Other projects
-
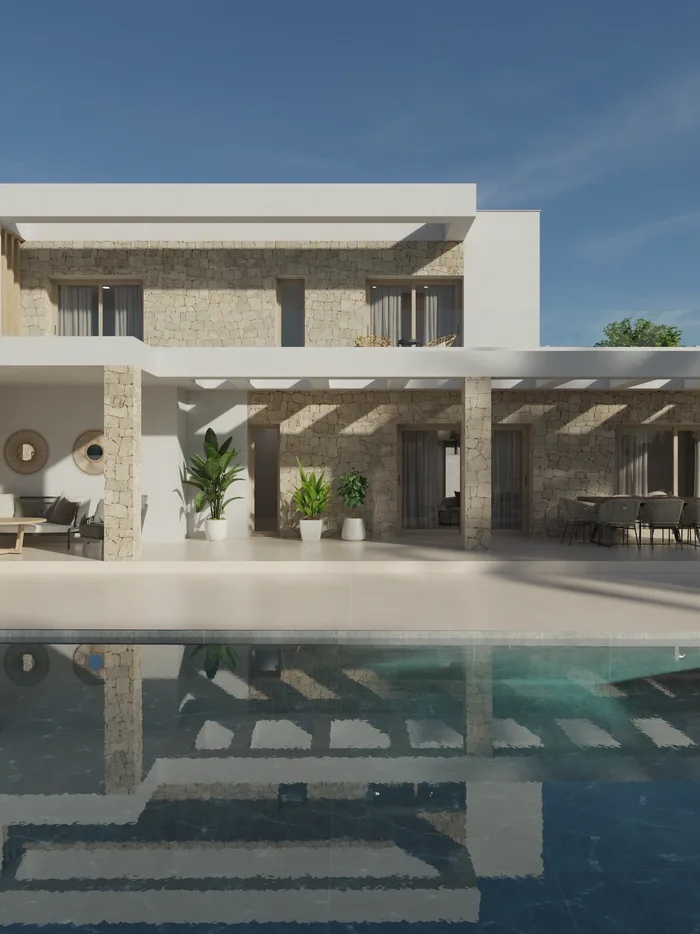 Casa Mulder Torrevieja Detached house
 -
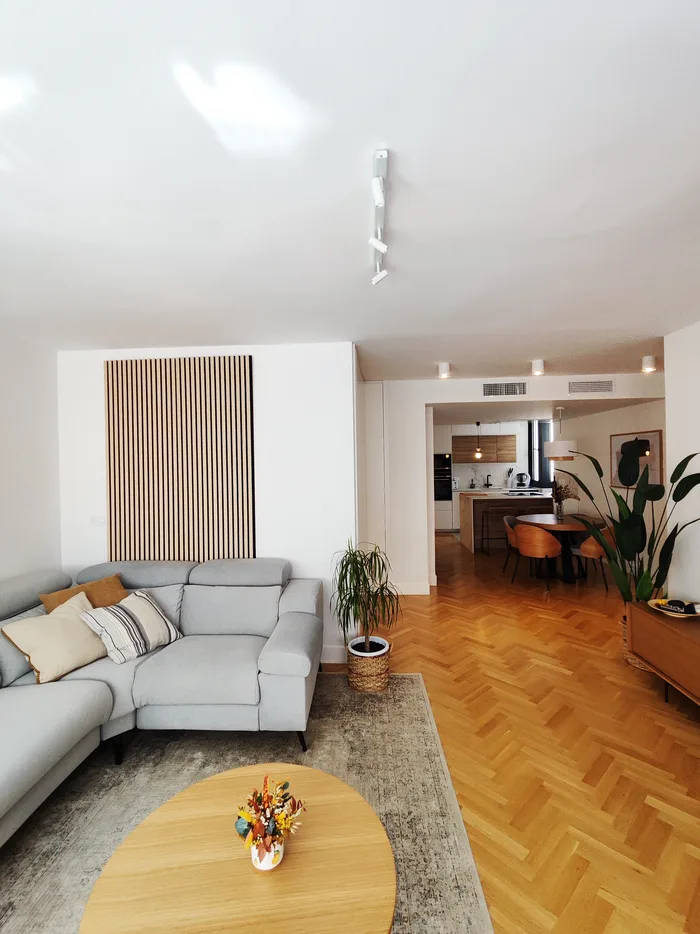 Casa Loaces Vega Baja Full refurbishment
 -
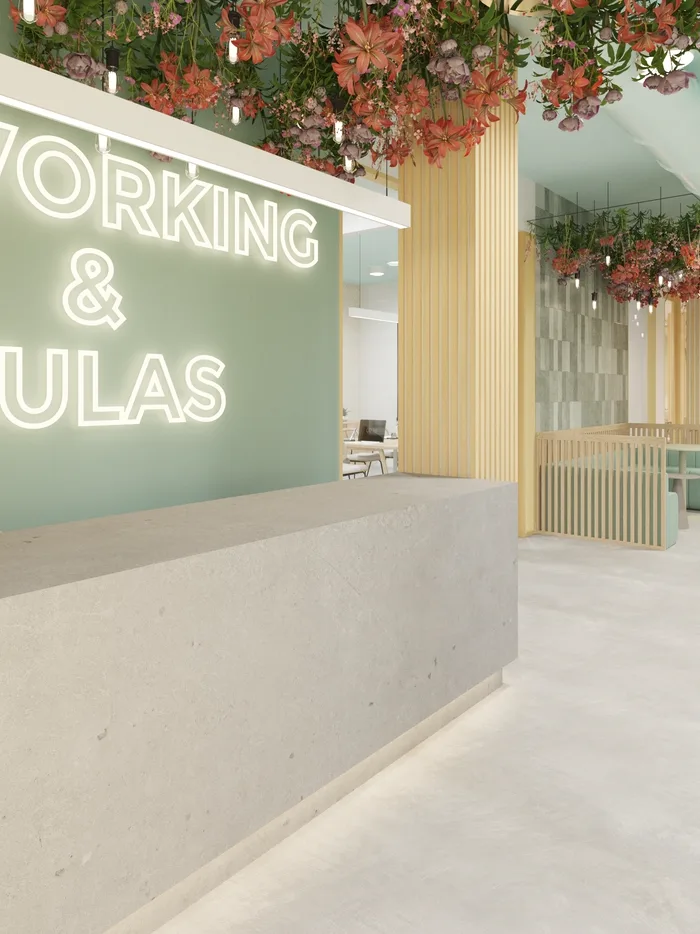 Coworking Torrevieja Torrevieja Workspace
 -
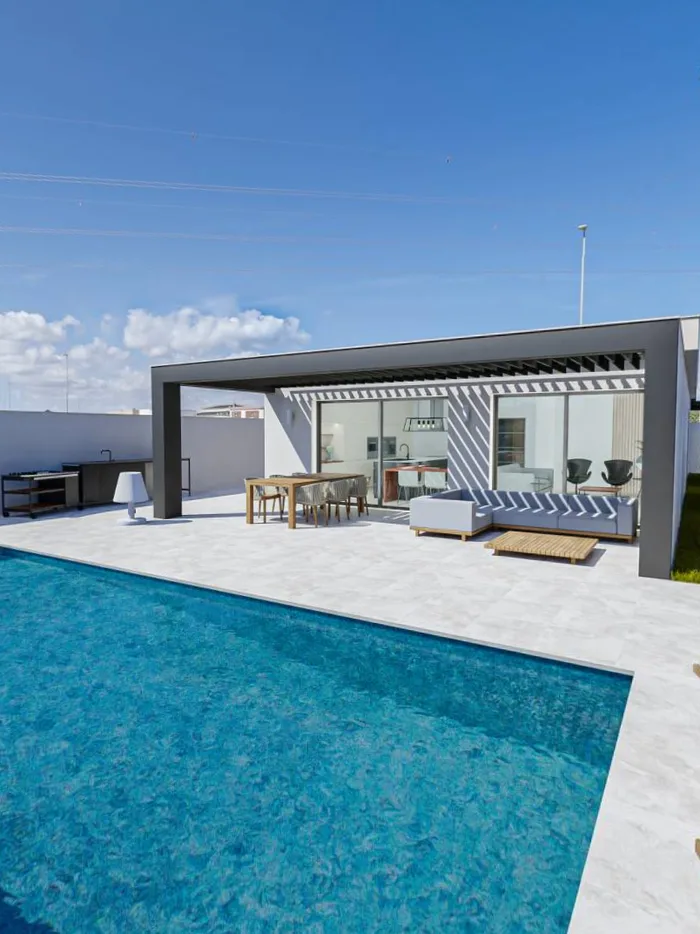 Casa Oasis Vega Baja Detached house
 -
 Villa Familia Vera Vega Baja Detached house
 -
 Urbanova Alicante Master plan
 -
 Casa de Paja Yecla Natural building
 -
 Casa Cocina Vega Baja Modular house
 -
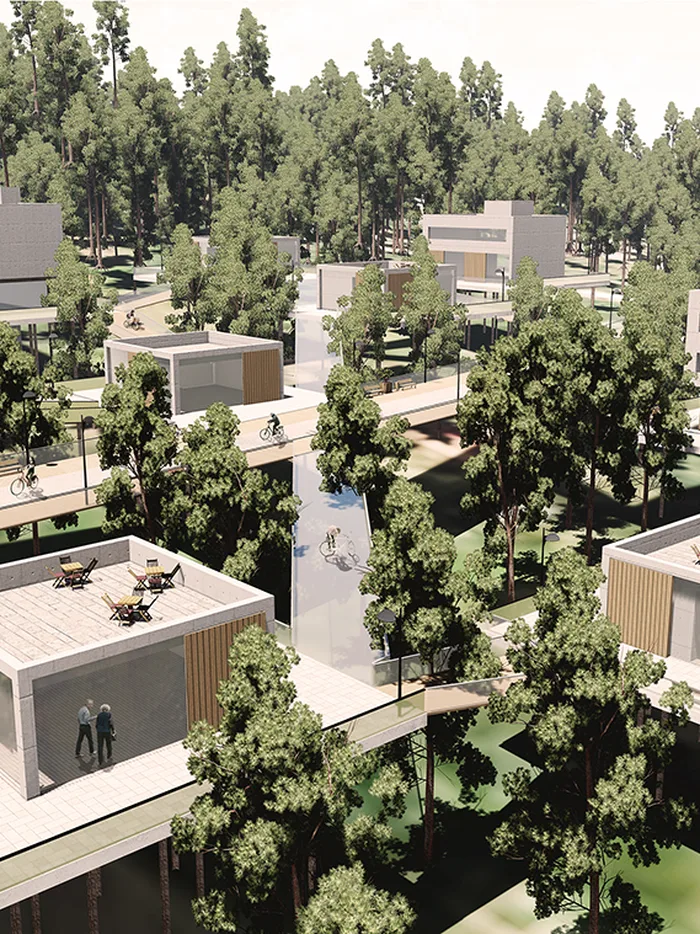 Green Sea Bratislava Master plan
 -
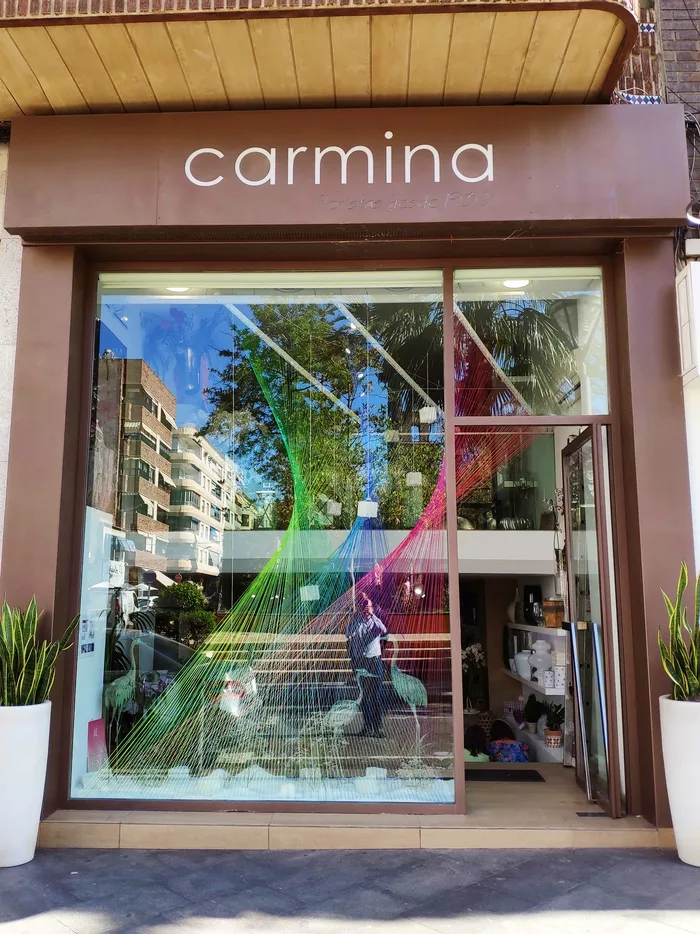 Floristería Carmina Torrevieja Temporary architecture
 -
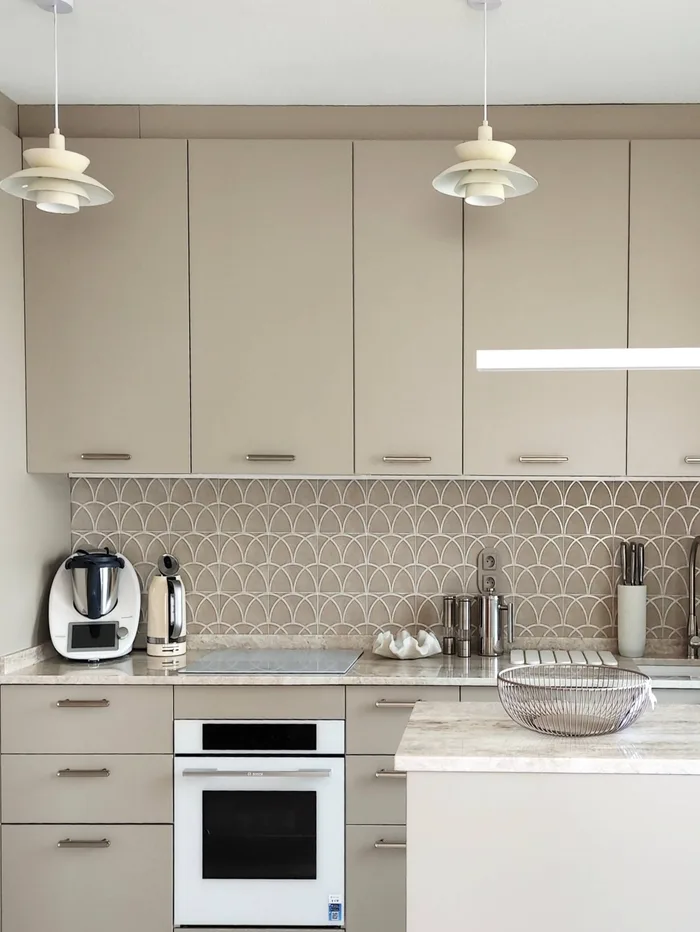 Piso Alameda Torre Horadada Full refurbishment
 -
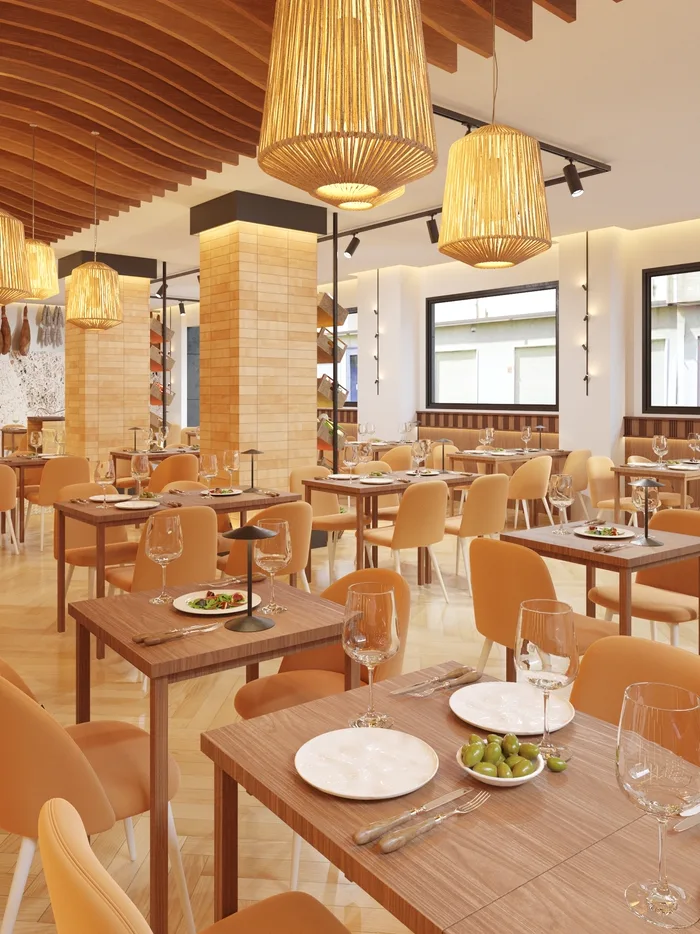 Restaurante Montecristo Torrevieja Commercial interior design
 -
 Reforma Casa Prado Vega Baja Full refurbishment