

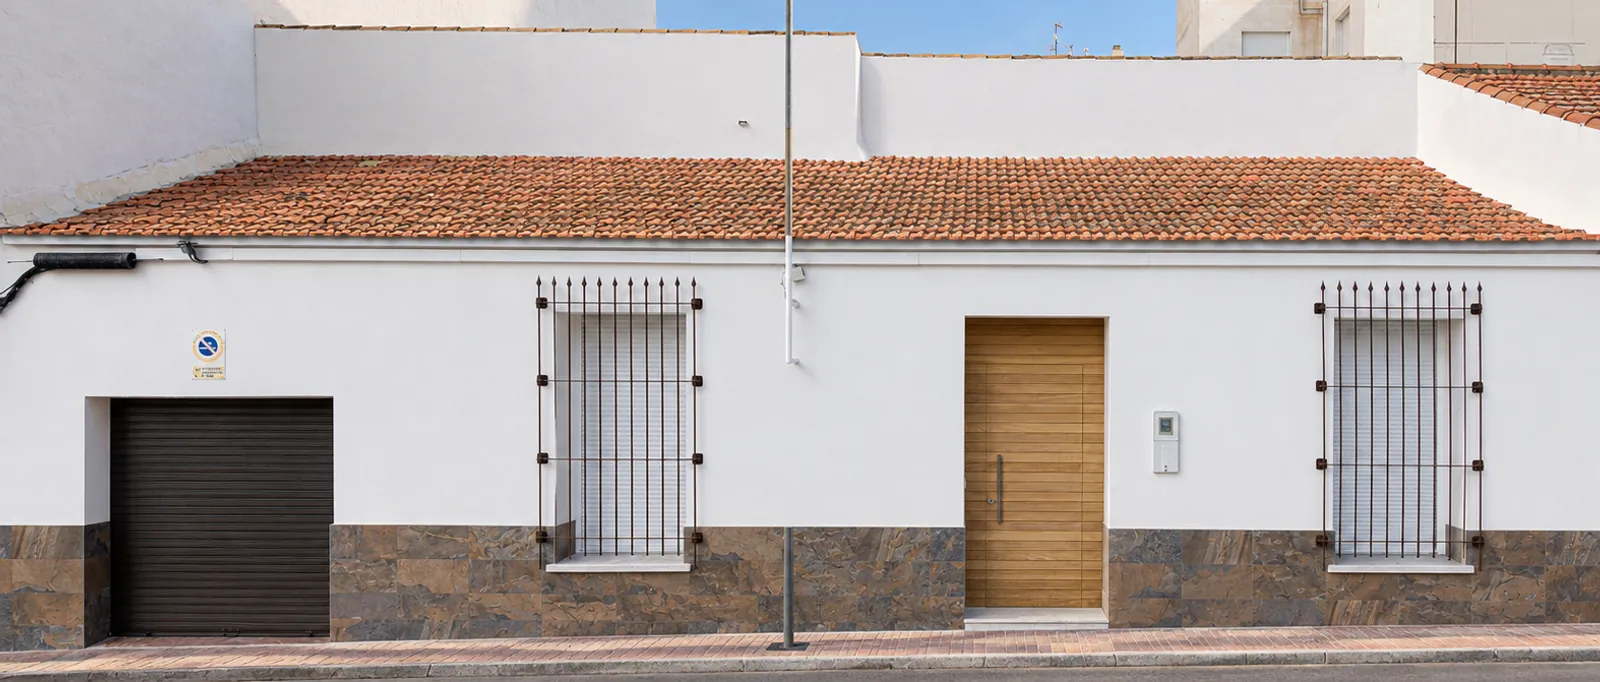
Detached house · Vega Baja
Villa Familia Vera
A traditional Alicante house from the early twentieth century, brought back through a contemporary intervention that brings out its original structure, its proportions and its relationship with the inner courtyard.
- Type
- Detached house
- Location
- Vega Baja del Segura, Alicante
- Status
- Completed
- Scope
- Design and site supervision
Completed work
Built around a large outdoor space, the house keeps the features proper to the traditional residential architecture of the area: rubble masonry walls, limewashed surfaces, high ceilings and lightweight timber structures.
The intervention sets out to recover the essence of this architecture without reproducing it literally. The new spaces, materials and routes reinterpret the house through a contemporary eye, keeping natural light, scale and the elements that define its character in the leading role.
The house has also been conceived to host family life and various gatherings and celebrations, giving rise to generous, flexible spaces connected to one another.
Recovering what was there
The intervention starts from a traditional house whose architectural essence is to be kept and brought out through a clean, precise piece of work.
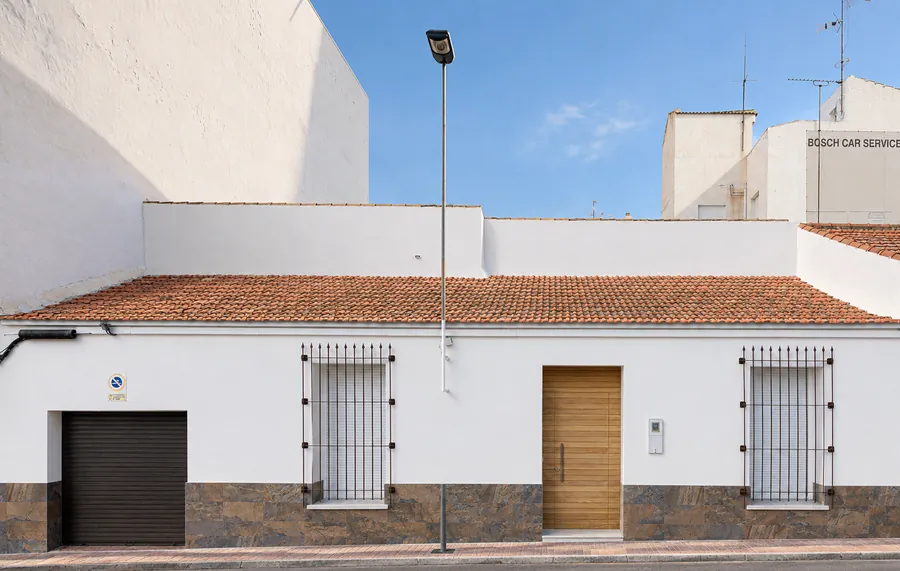
Rather than adding elements that compete with the original architecture, the design sets out to reveal its proportions, heights and spatial relationships, supporting them with a restrained materiality based mainly on white and wood.
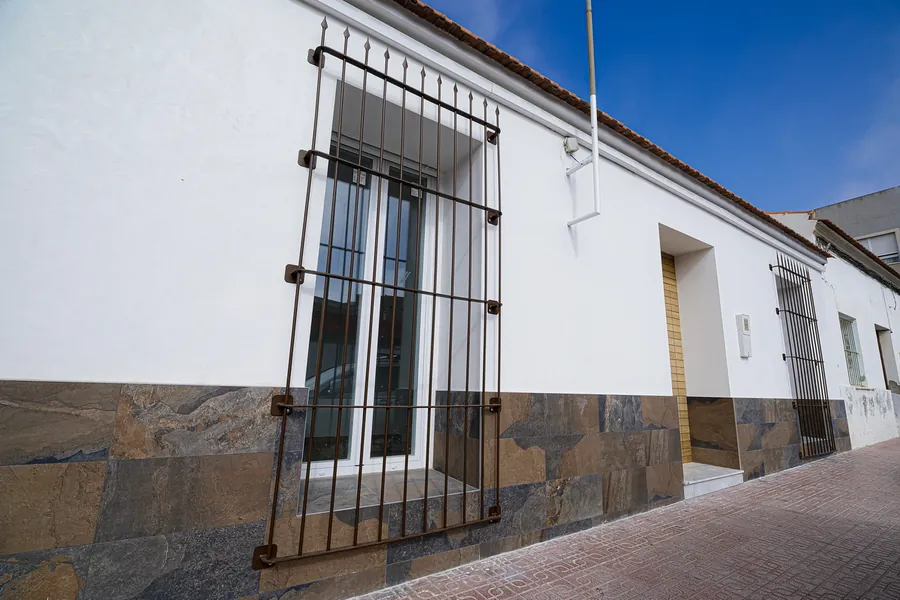
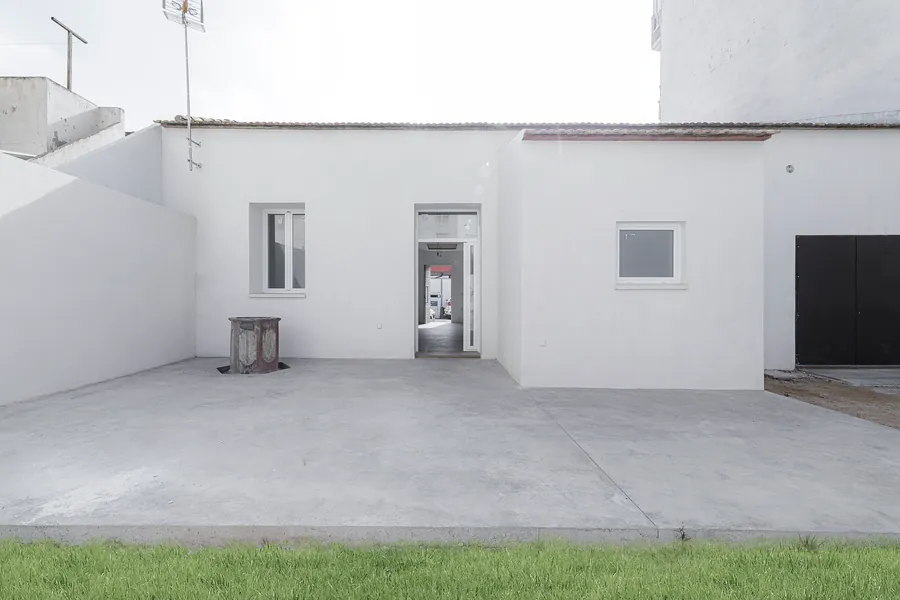
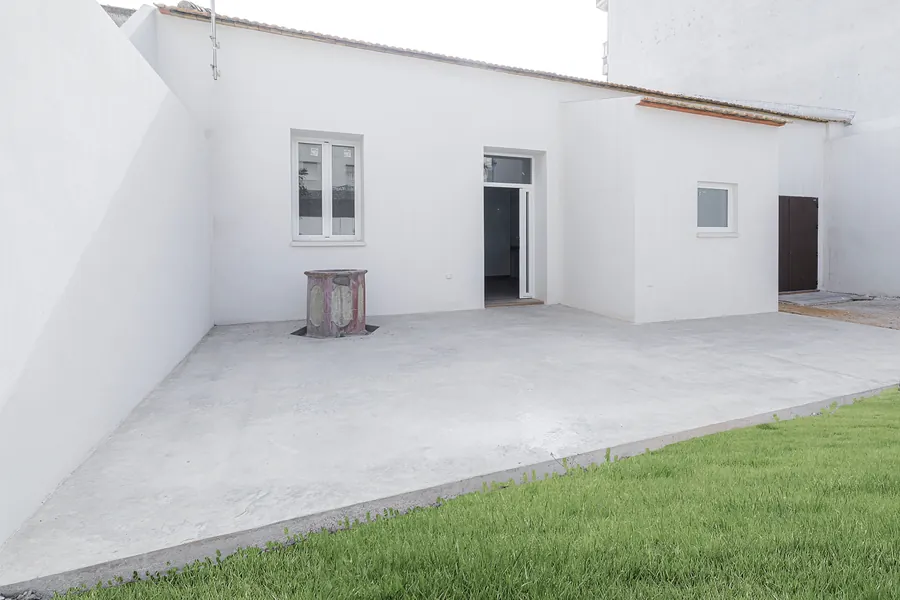
The façade keeps a clean, sober expression, allowing the geometry and proportions of the building to take the lead.
A central space to live in and to share
The house also had to answer a way of living bound up with family gatherings and the holding of events.
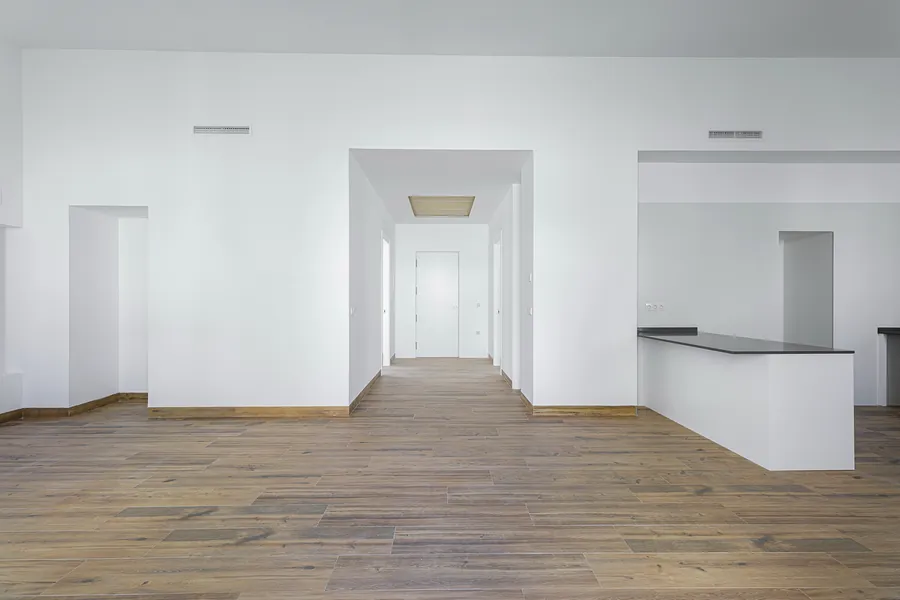
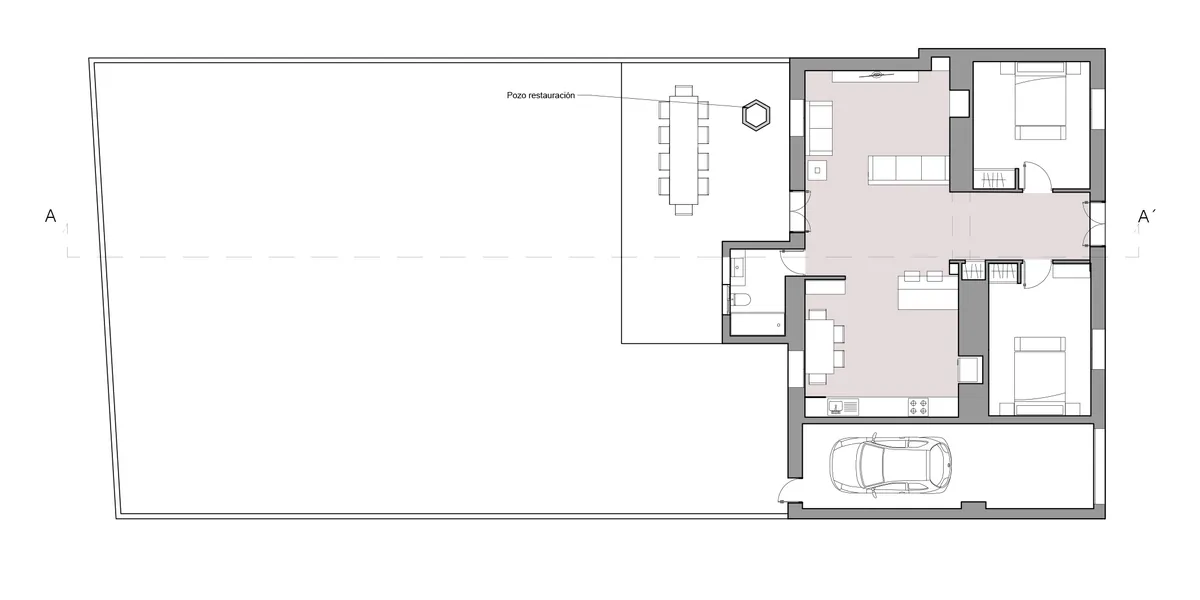
The layout is therefore organised around a large multi-purpose central space in a T shape, which works as the backbone of the route through and connects the different areas of the house.
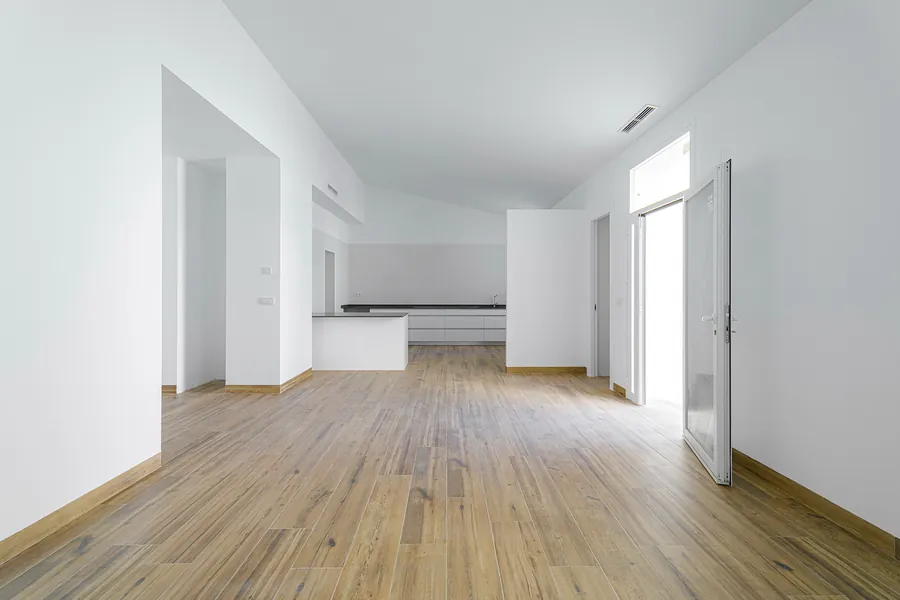
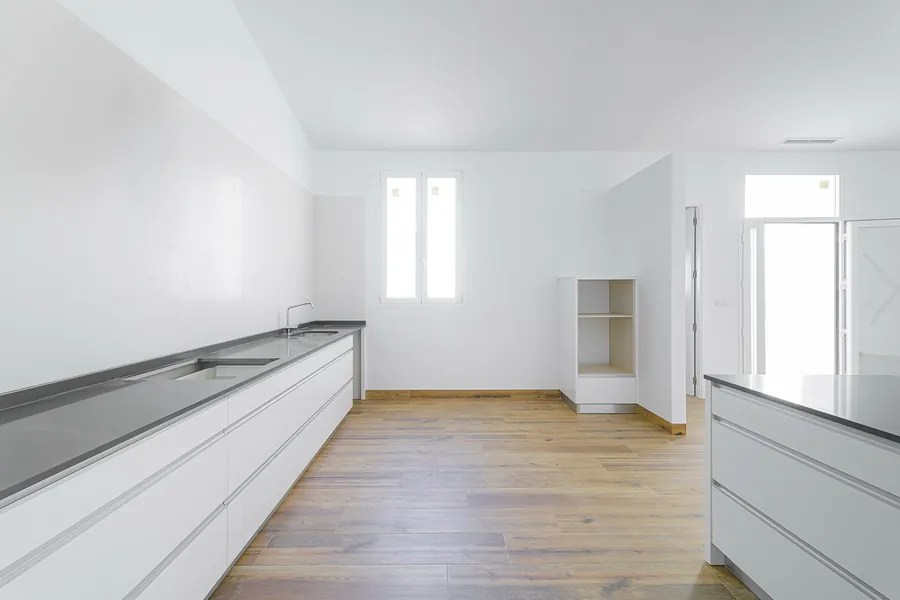
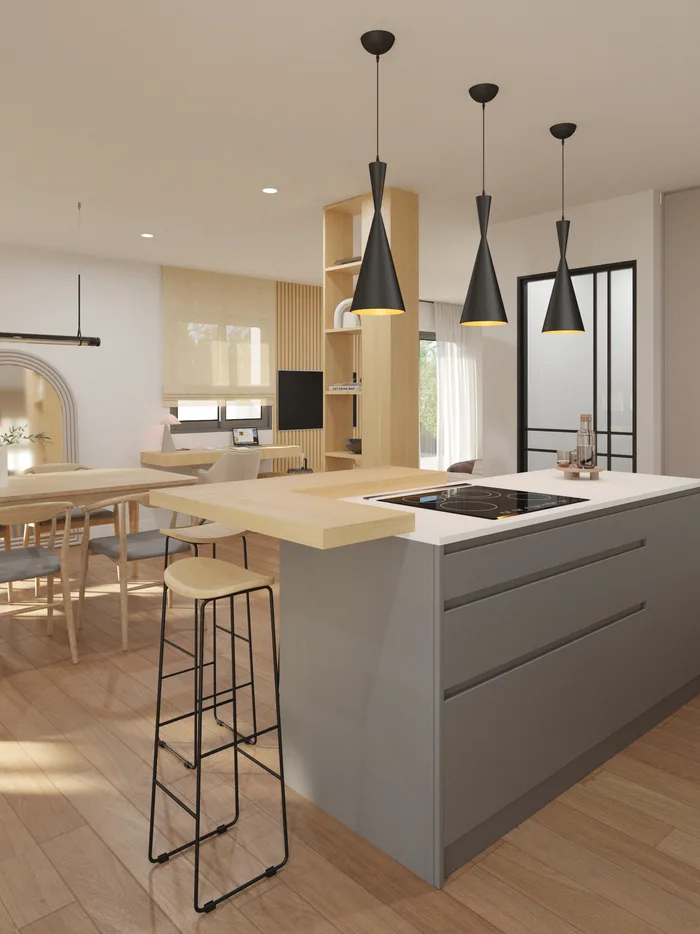
The main area — living room, dining room and kitchen — is conceived as a single continuous setting. The ceiling height and the generous intake of natural light keep a sense of openness, while white acts as a neutral frame that heightens the brightness and brings out the wooden flooring.
The formal restraint is deliberate: with no artifice and nothing unnecessary, the architecture itself takes the leading role.
The architecture drawn
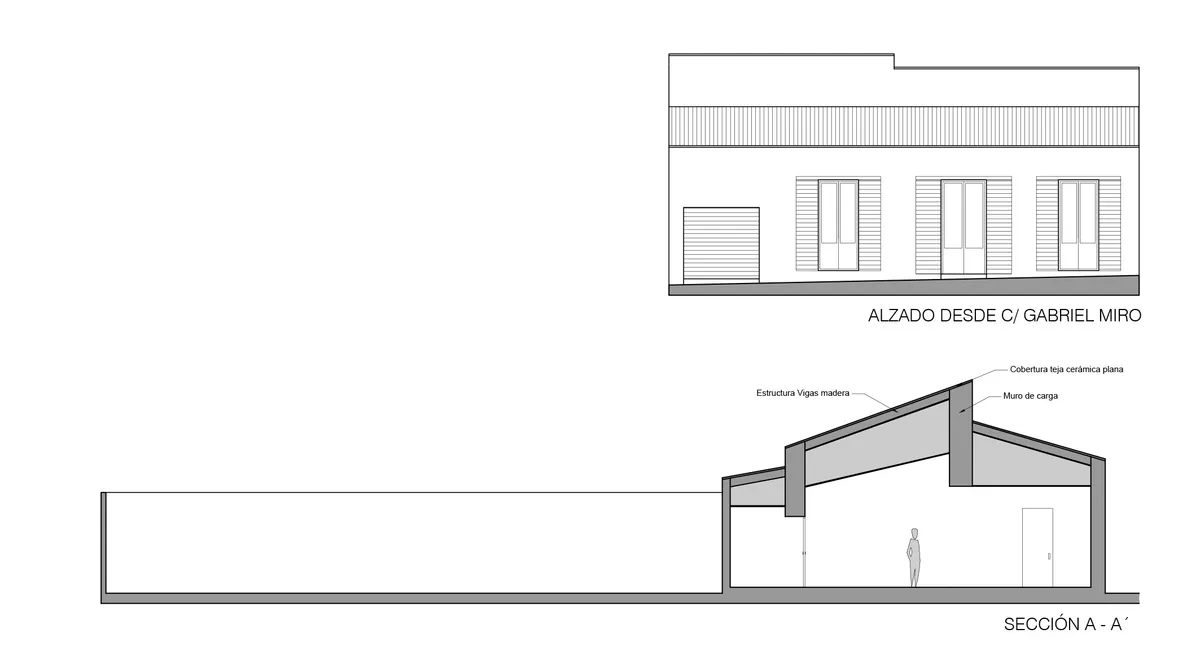
The intervention starts from a precise reading of the existing house and of its spatial structure.
The drawings make it possible to understand how the house is organised, how its different spaces relate to one another and how the intervention transforms the layout to suit the family’s new needs, while keeping the essence of the original building.
The courtyard at the centre
The courtyard takes on a fundamental role in the organisation of the house. As well as bringing in natural light, it works as an intermediate space that articulates the different rooms and establishes a direct relationship between inside and out.
The intervention sets out to let the light reach into the house and accompany the route through, creating different atmospheres over the course of the day.
The courtyard also keeps a well with close to a century of history, an element belonging to the original building that forms part of the identity of the house.
Its restoration has been set out as a separate piece of work, respecting its character and holding its recovery back so as to give it the prominence it deserves within the new outdoor space.
Spaces where light does the building
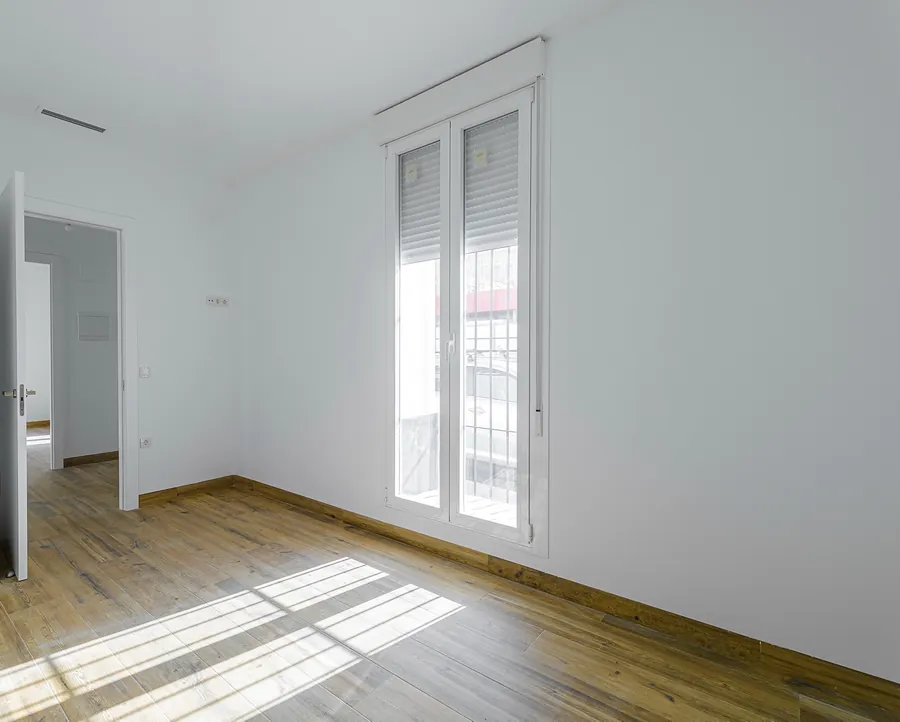
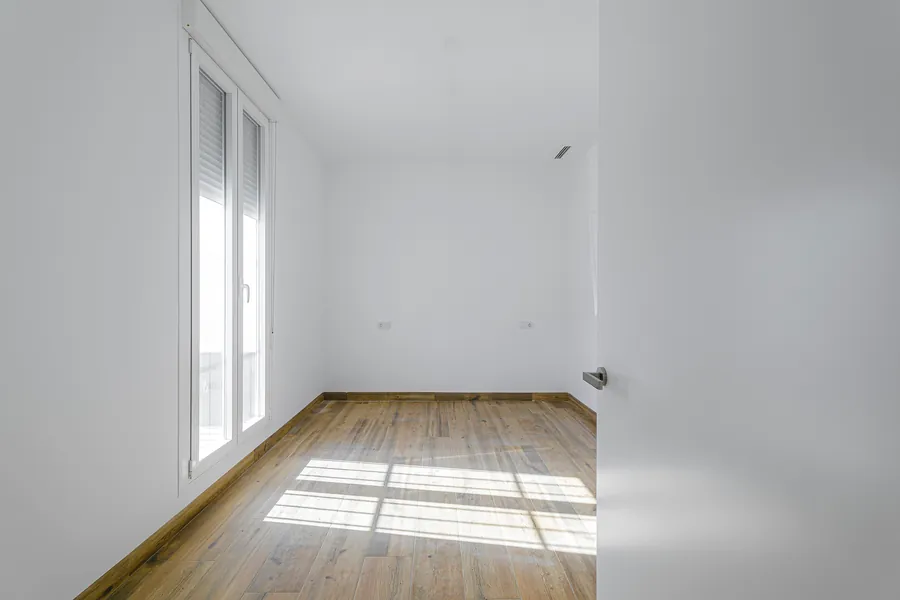
The rooms on the main façade enjoy an orientation that allows a generous intake of natural light.
The light reflects off the wooden flooring and the white walls, creating a warm, serene atmosphere. The intervention keeps the vertical proportion of these spaces and their high ceilings, allowing the architecture to retain its scale and character.
The absence of furniture in the photographs makes it possible to appreciate clearly what it is that structures the space: proportion, texture, light and materiality.
The privacy of the spaces
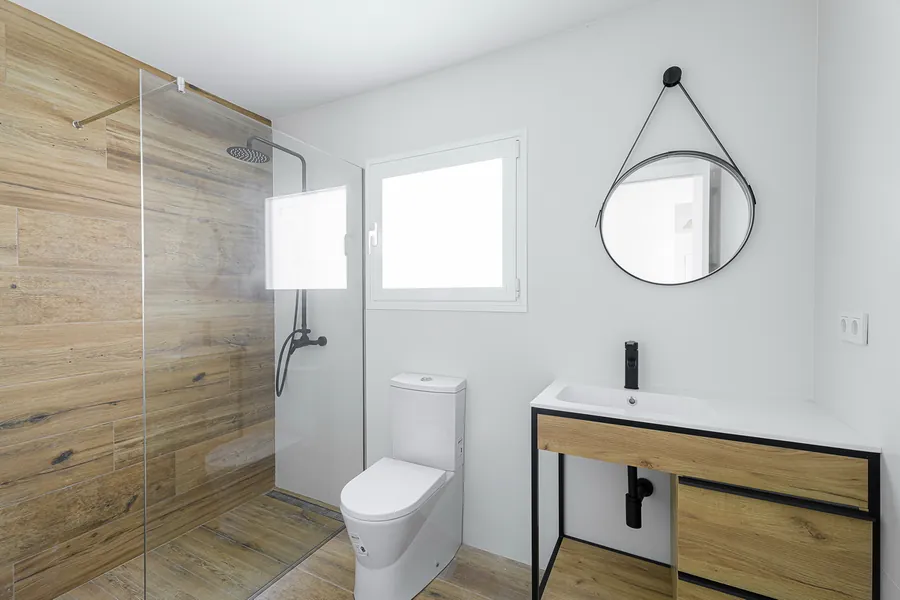
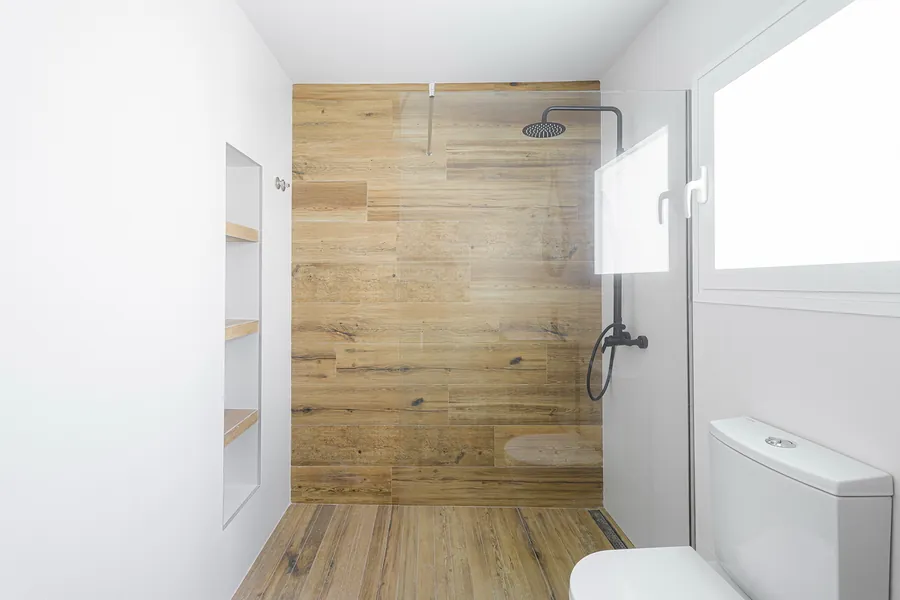
The bathrooms carry on the same material strategy as the rest of the house: a restrained architecture in which materials and light take more of the lead than ornament.
The intervention sets out to keep a clean, consistent reading of the whole, using a neutral palette that allows each space to retain its own identity without losing continuity with the rest of the house.
The entrance as a transition
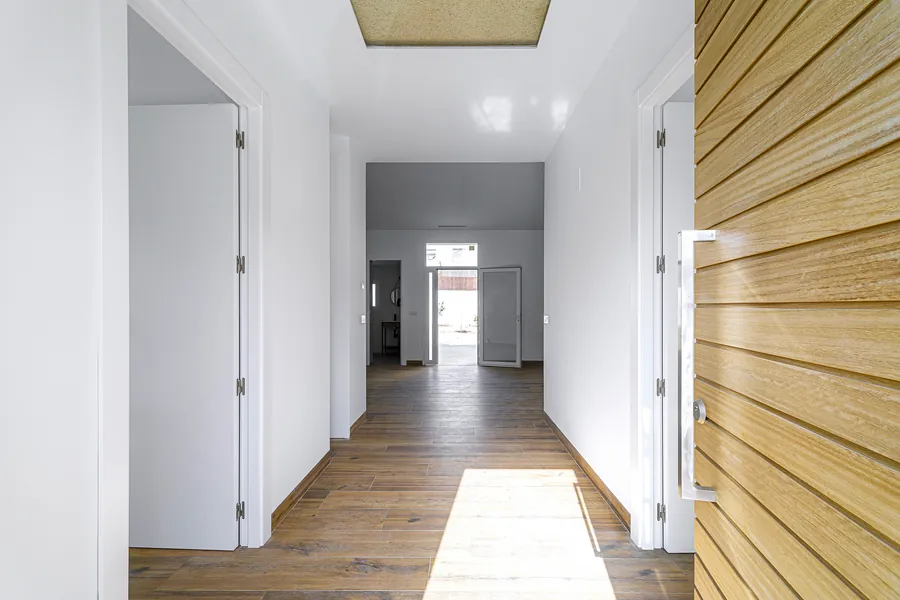
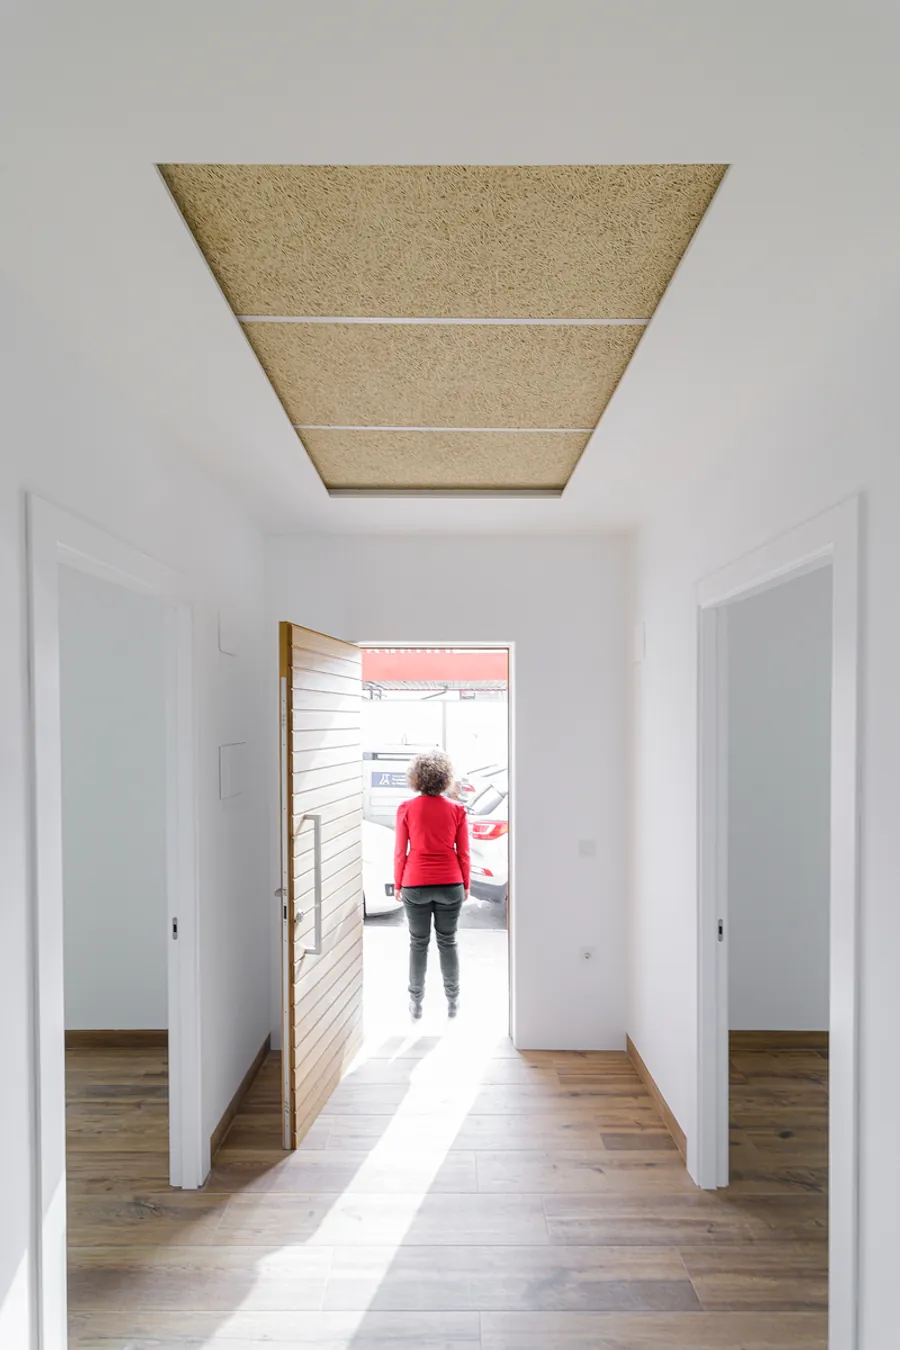
The way into the house is set out as a space of transition between the street and the interior.
The intervention keeps a sober expression, with clean lines and a restrained materiality that anticipates the language of the rest of the house.
From inside, the route recovers its depth and establishes a visual connection outwards, reinforcing the idea of a house organised through axes, perspectives and spatial sequences.
Work handed over
The photographs of the finished house show the result before it was furnished. It is precisely at this moment that the architecture can be read most clearly, with nothing to distract from the proportions, the materials and the behaviour of the light.
The intervention does not set out to impose a style on the existing building but to give it a new life out of respect for its original identity.
A renovation that starts from what was there in order to build a new way of inhabiting it.
Working on something similar? Tell us about your case and we will say where to start.
Let's talkKeep looking
Other projects
-
 Casa Mulder Torrevieja Detached house
 -
 Casa Loaces Vega Baja Full refurbishment
 -
 Coworking Torrevieja Torrevieja Workspace
 -
 Casa Oasis Vega Baja Detached house
 -
 Despacho Del Hoyo Abogados Torrevieja Commercial design
 -
 Urbanova Alicante Master plan
 -
 Casa de Paja Yecla Natural building
 -
 Casa Cocina Vega Baja Modular house
 -
 Green Sea Bratislava Master plan
 -
 Floristería Carmina Torrevieja Temporary architecture
 -
 Piso Alameda Torre Horadada Full refurbishment
 -
 Restaurante Montecristo Torrevieja Commercial interior design
 -
 Reforma Casa Prado Vega Baja Full refurbishment