

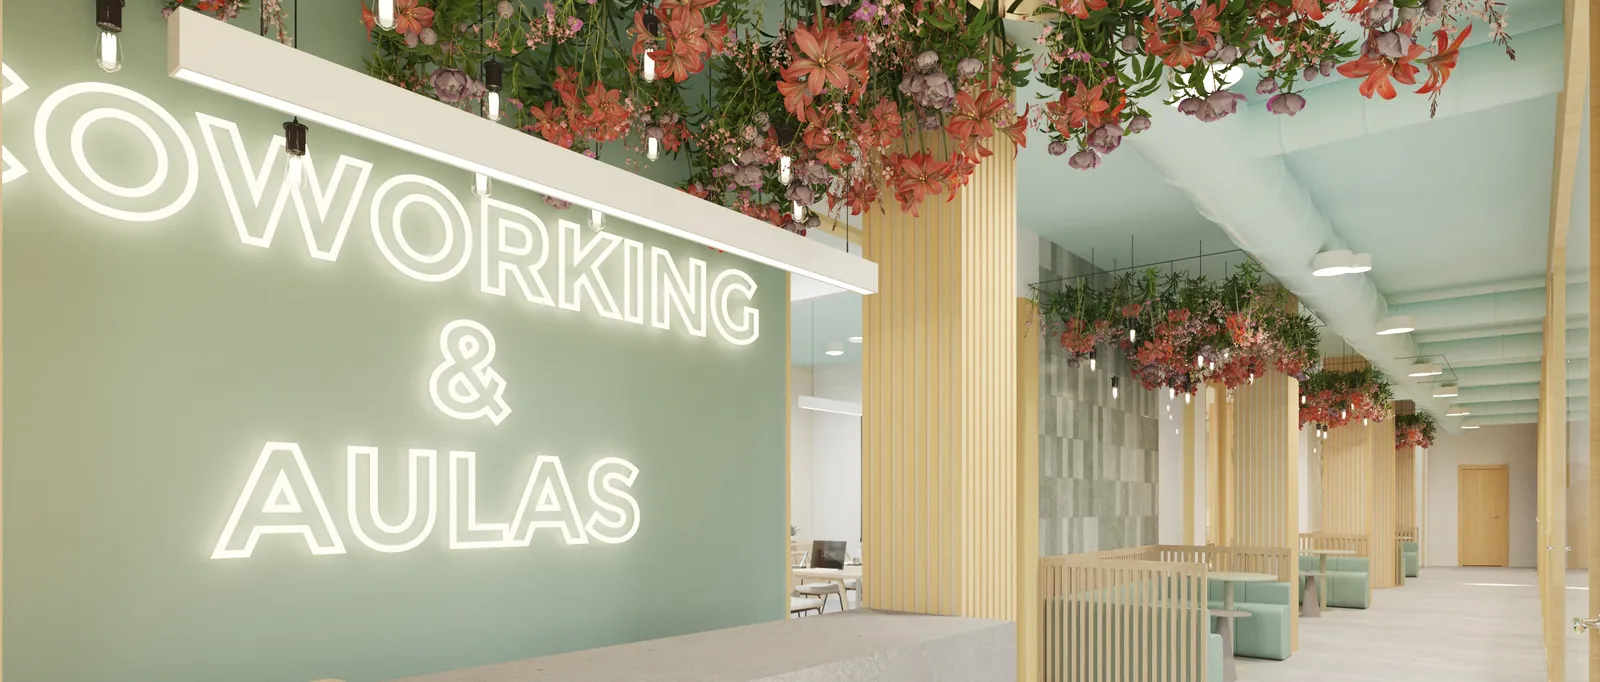
Workspace · Torrevieja
Coworking Torrevieja
A workspace and training centre organised around a central axis that connects offices, shared areas and classrooms. A project that brings together flexibility, identity and different ways of working within the same premises.
- Type
- Workspace and training centre
- Location
- Torrevieja
- Status
- Design stage
- Scope
- Design, interiors and visualisations
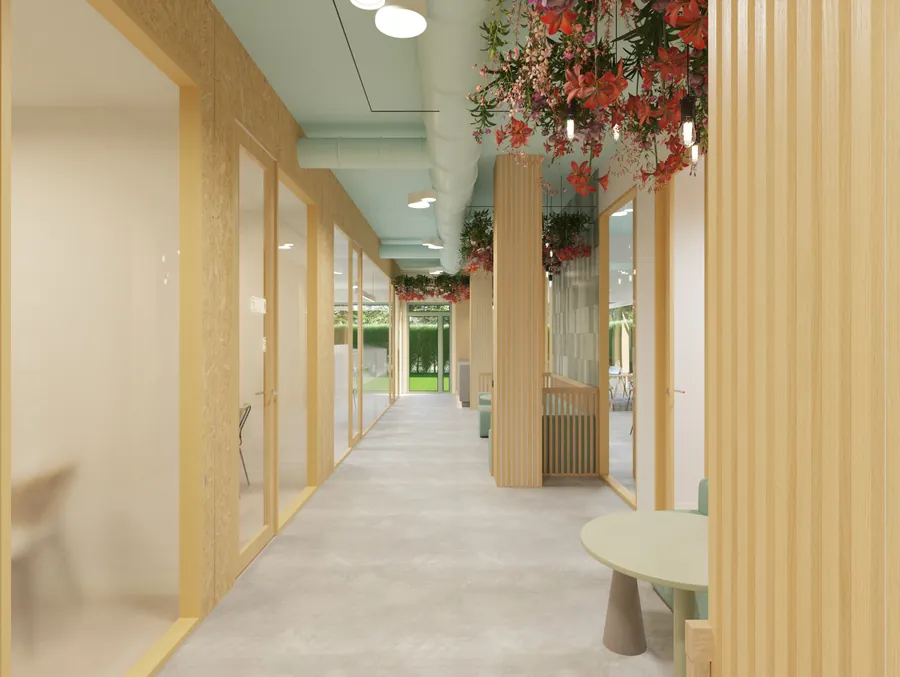
Circulation as the backbone
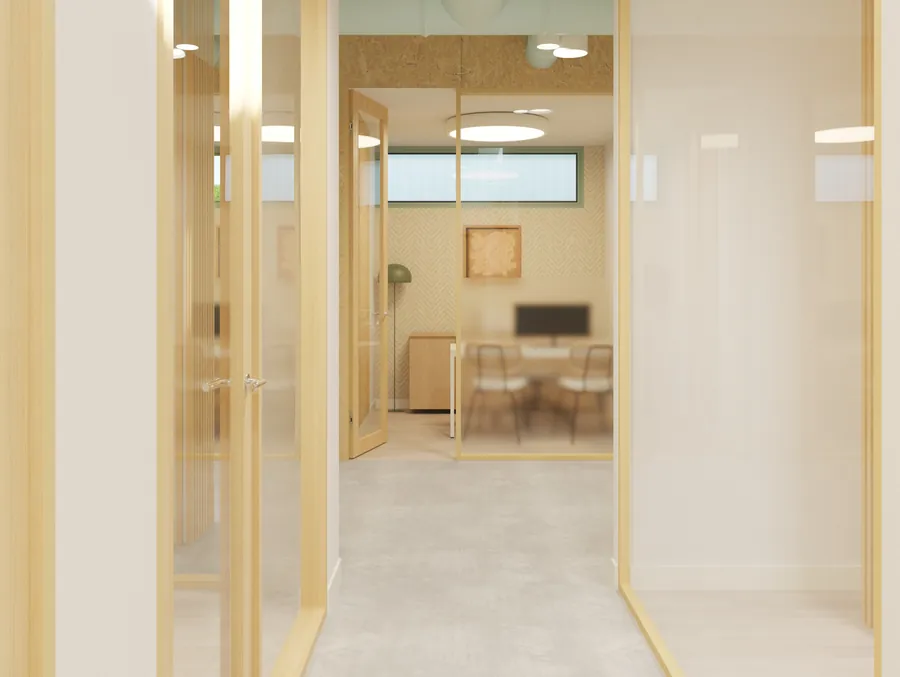
The premises are long and narrow, so the layout is organised around a central route that connects the different spaces.
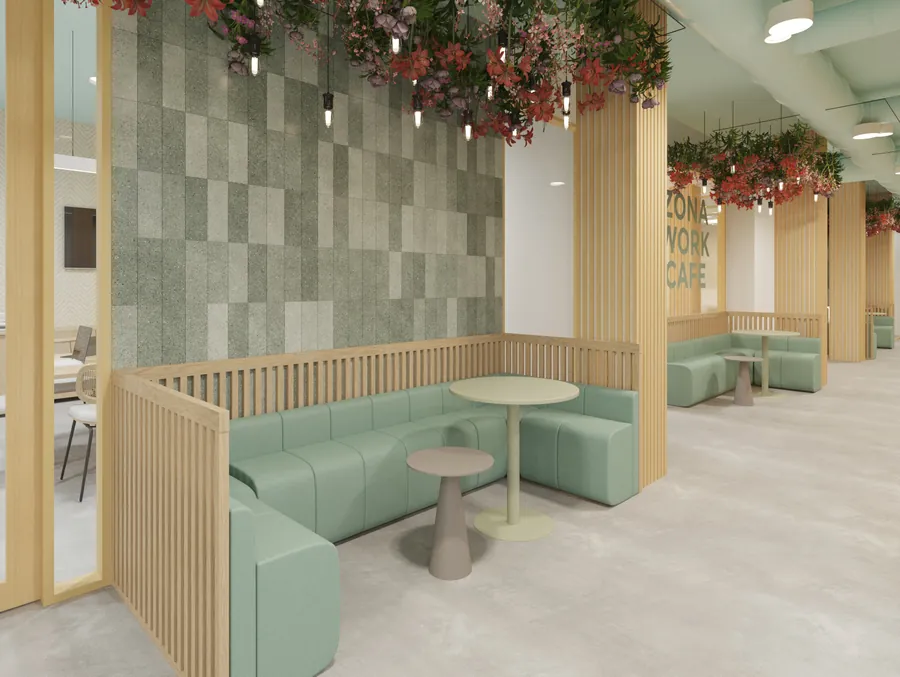
Hanging planting, timber slats and lines of lighting accompany this axis and help break up the length of the premises visually.
A space to connect
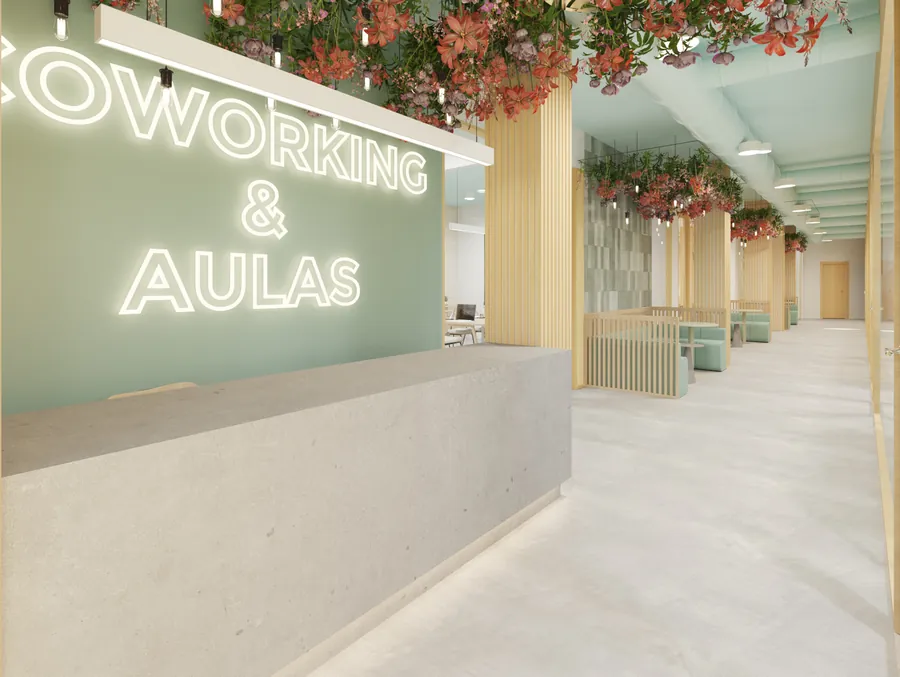
The central space takes in work café areas and small meeting settings that allow people to work, meet or socialise more informally.
A palette based on green, wood and neutral tones, together with hanging planting and different treatments of ceiling and flooring, helps tell the settings apart while keeping a shared identity.
Different ways of working
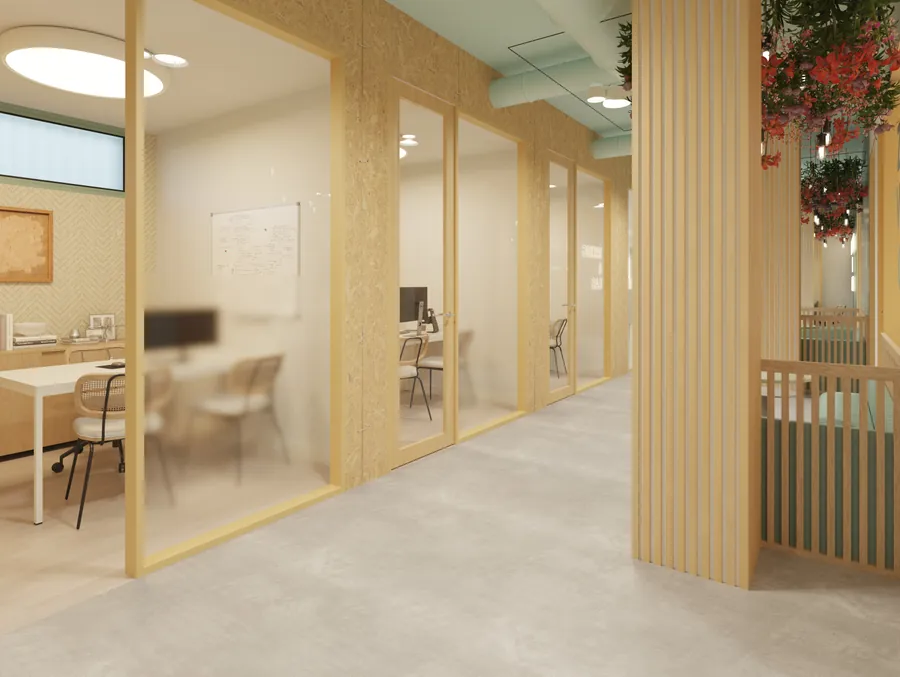
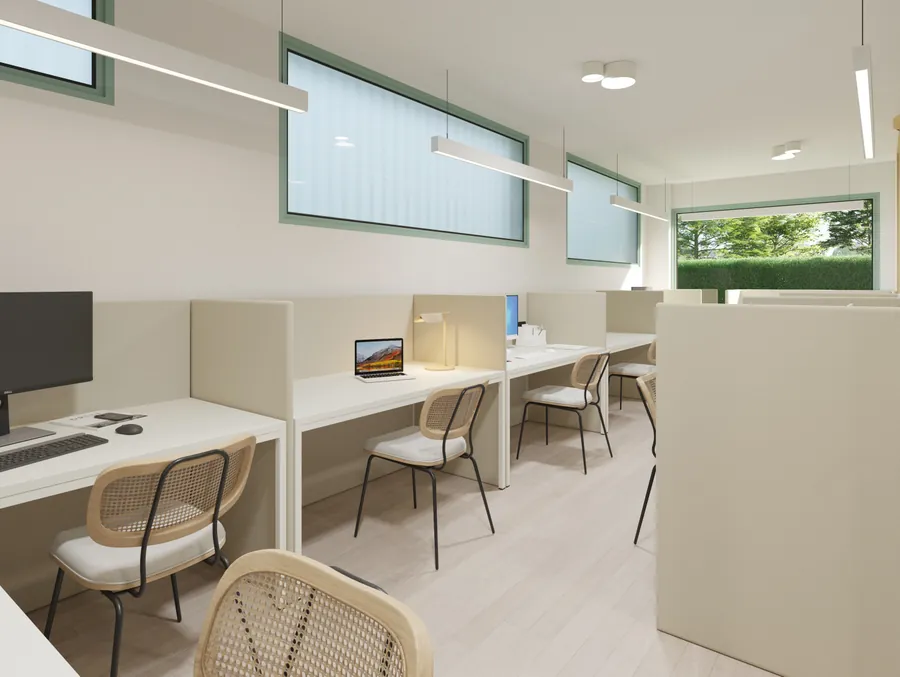
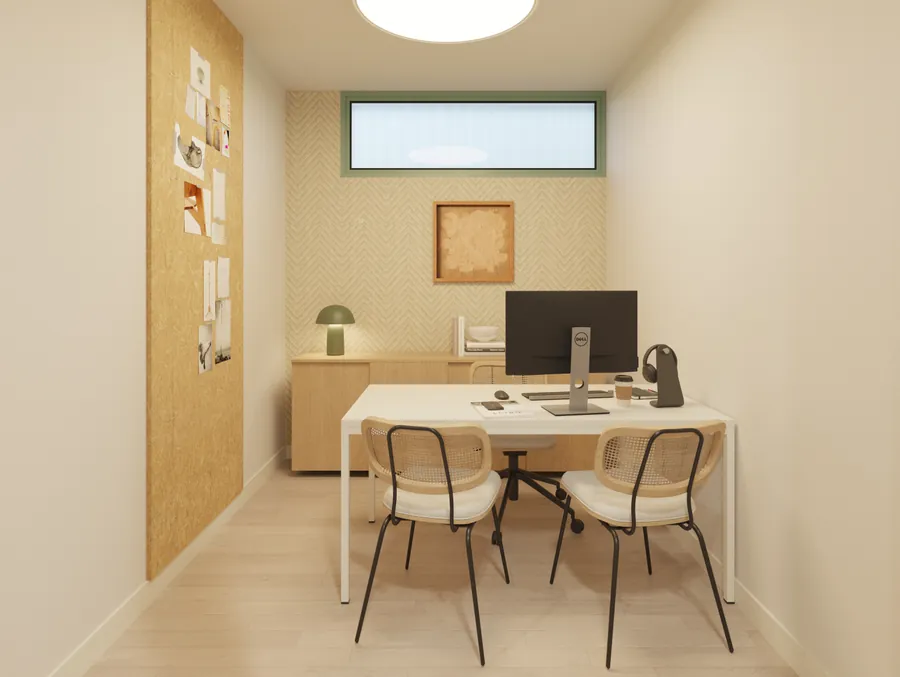
The brief brings together a large shared work area, 9 individual offices and 3 meeting and training rooms, producing different degrees of privacy and concentration.
The glass and timber enclosures keep the visual connection with the route through without giving up independent work spaces.
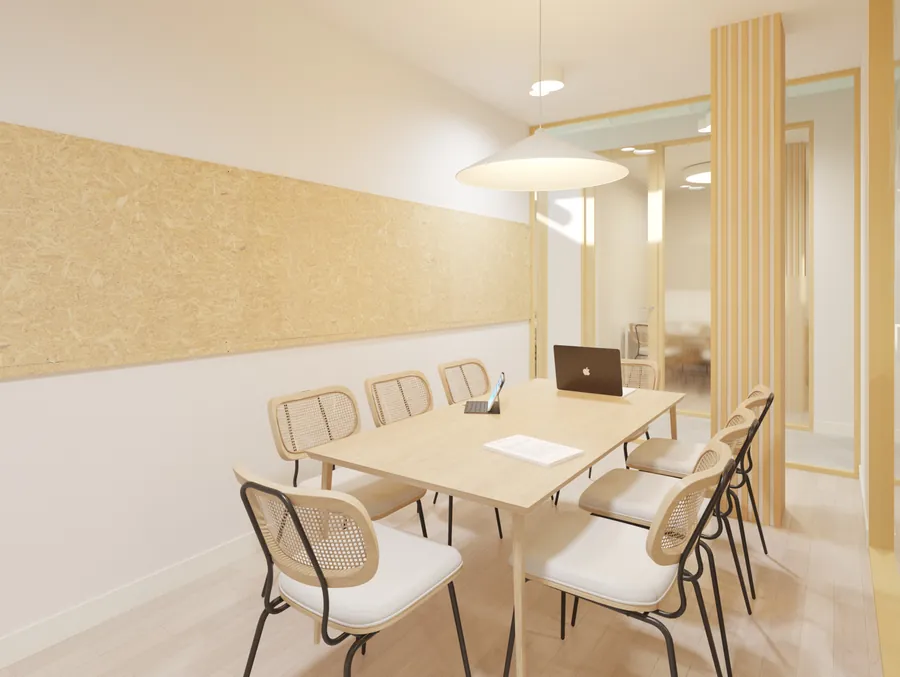
Classrooms that transform
The larger rooms take in centre-pivot movable partitions that allow them to be divided into independent classrooms or joined to create a space of greater capacity.
This flexibility makes it possible to use the rooms for training, meetings, workshops or group work, adapting the space to different needs.
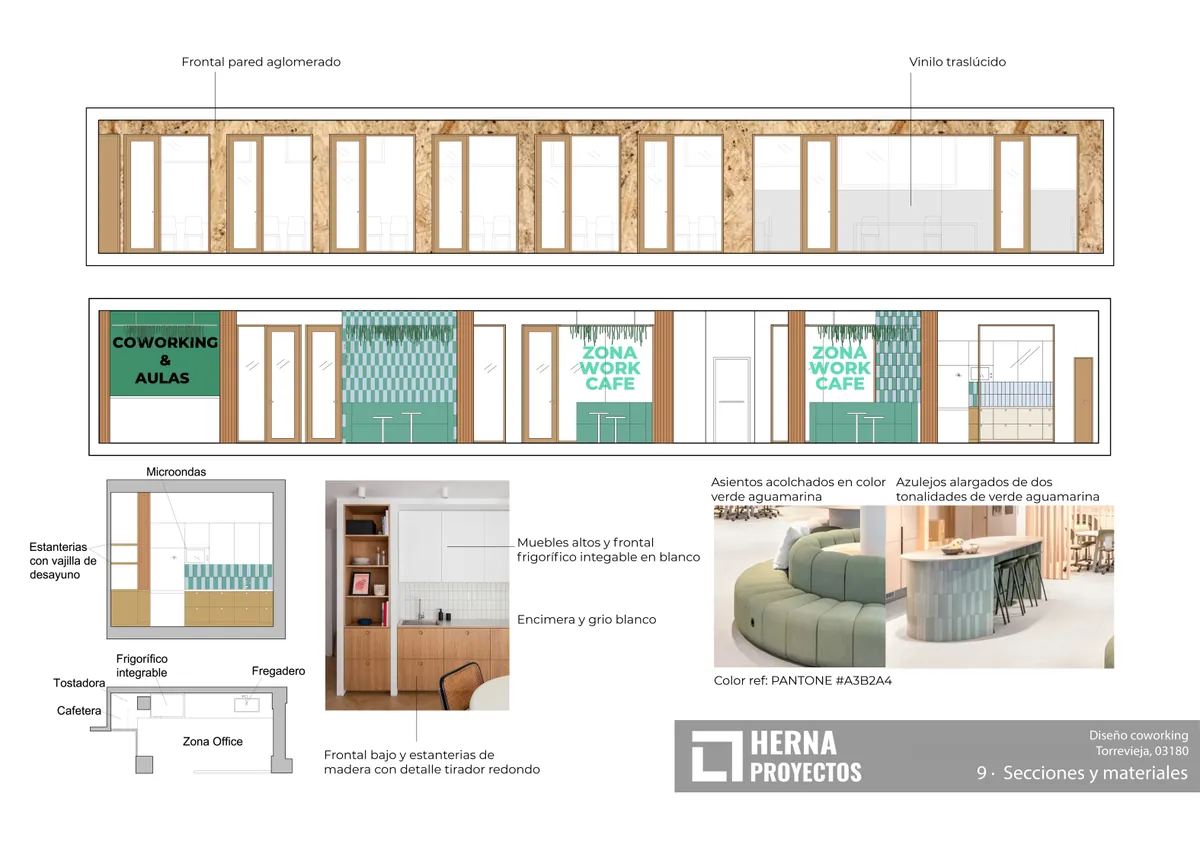
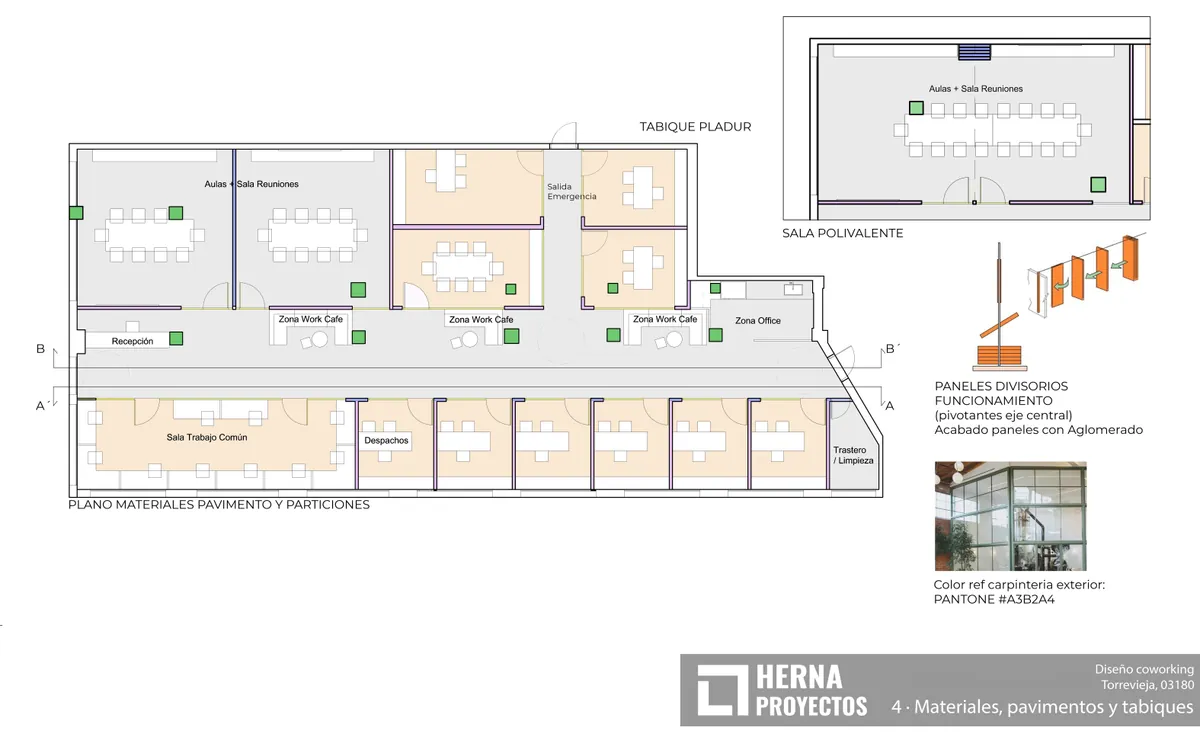
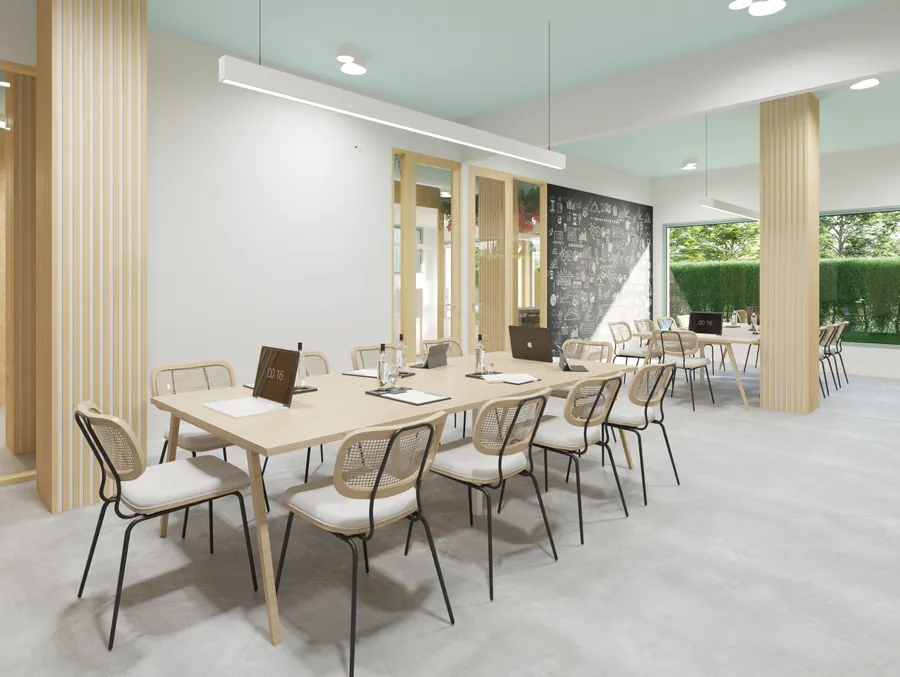
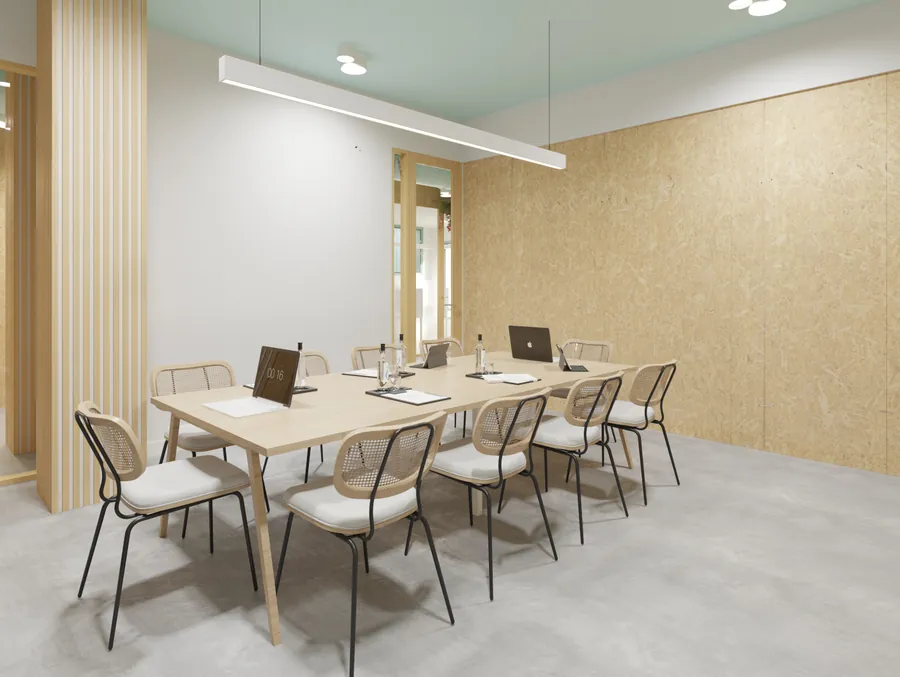
Materials and detail
The materials bring together micro-cement, wood-effect ceramic, chipboard, timber battening and internal joinery, using each finish to tell areas apart and reinforce their purpose.
Furniture and lighting are worked into this strategy, defining different settings within one and the same whole.
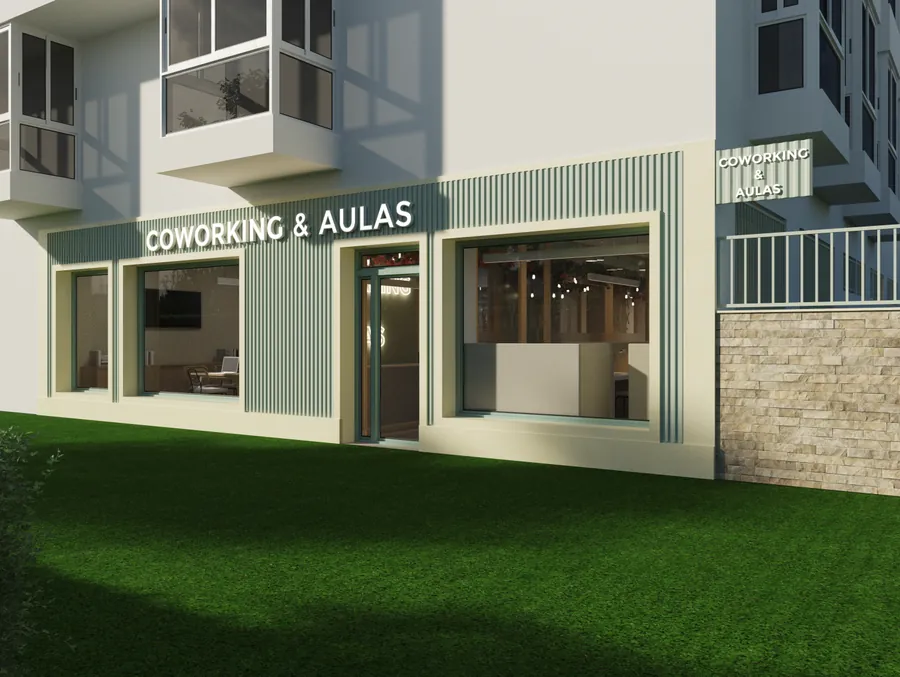
Outside, the façade combines profiled sheet metal and frames in beige-toned artificial stone, setting the contemporary look of the sheet metal against elements that keep a more classical reference.
Working on something similar? Tell us about your case and we will say where to start.
Let's talkKeep looking
Other projects
-
 Casa Mulder Torrevieja Detached house
 -
 Casa Loaces Vega Baja Full refurbishment
 -
 Casa Oasis Vega Baja Detached house
 -
 Villa Familia Vera Vega Baja Detached house
 -
 Despacho Del Hoyo Abogados Torrevieja Commercial design
 -
 Urbanova Alicante Master plan
 -
 Casa de Paja Yecla Natural building
 -
 Casa Cocina Vega Baja Modular house
 -
 Green Sea Bratislava Master plan
 -
 Floristería Carmina Torrevieja Temporary architecture
 -
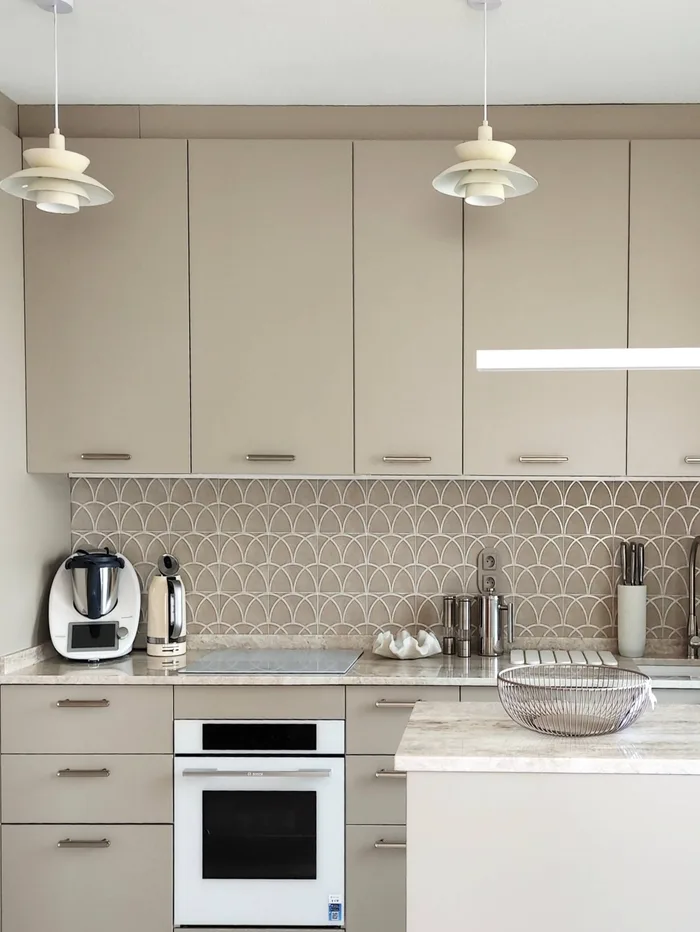 Piso Alameda Torre Horadada Full refurbishment
 -
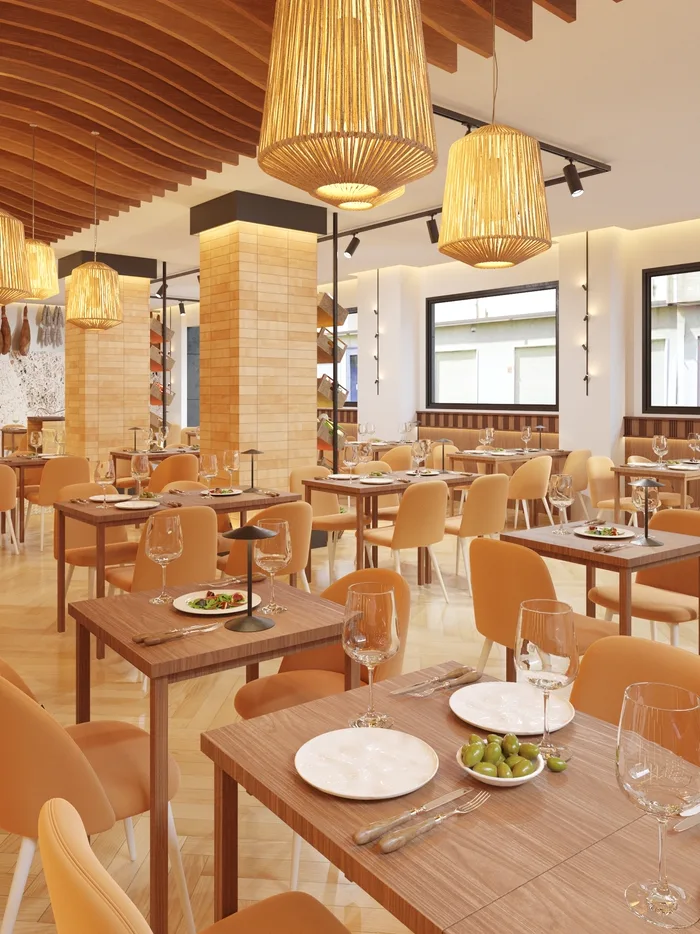 Restaurante Montecristo Torrevieja Commercial interior design
 -
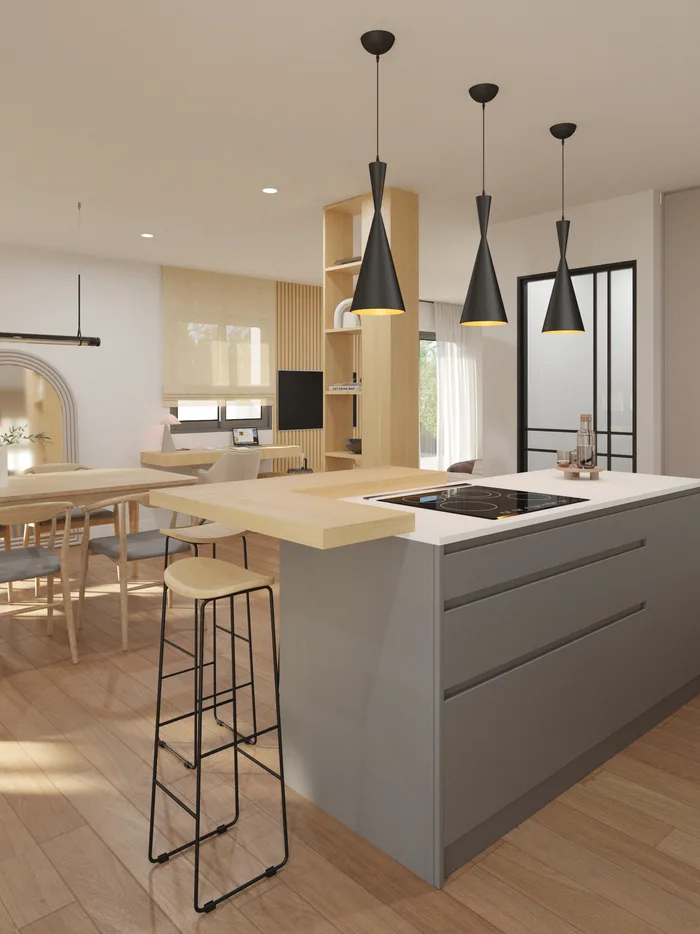 Reforma Casa Prado Vega Baja Full refurbishment