

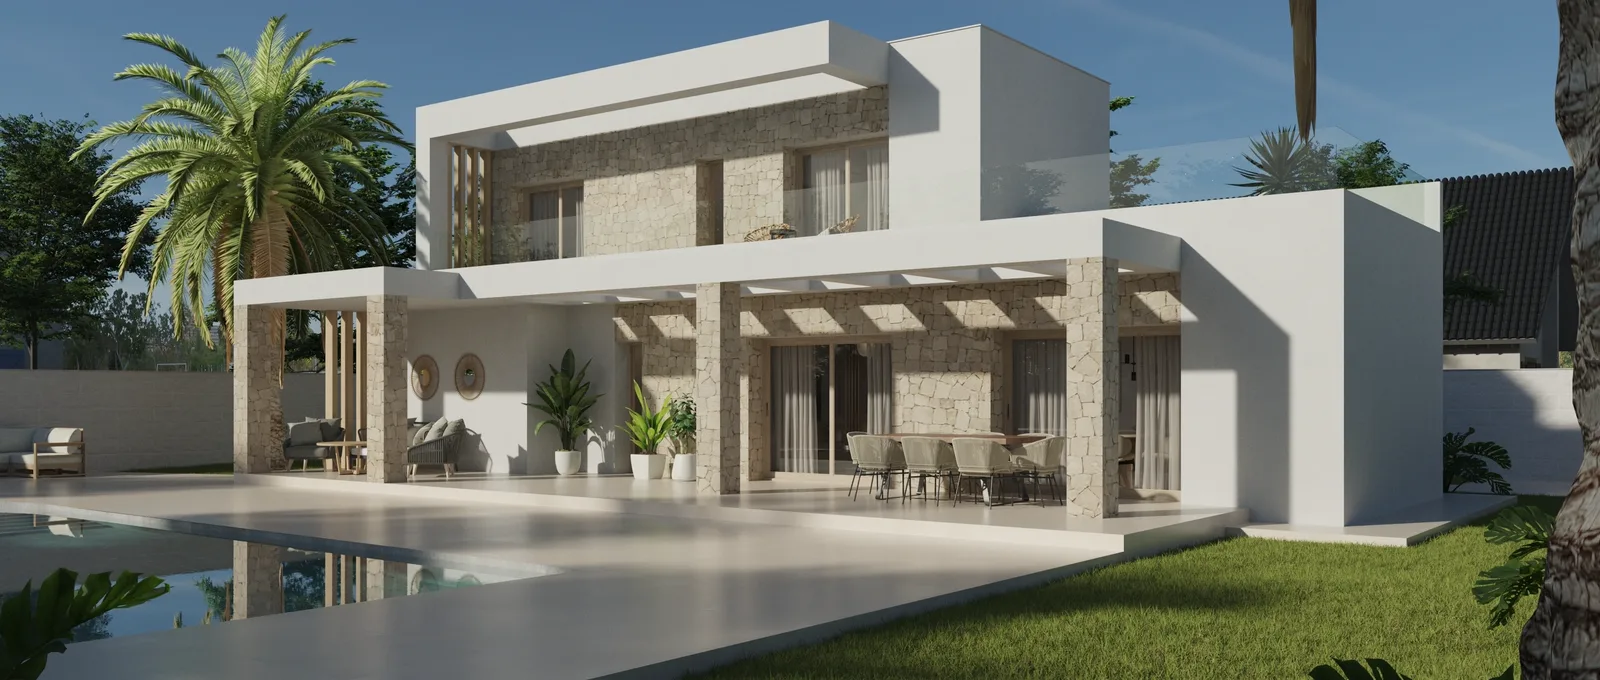
Detached house · Torrevieja
Casa Mulder
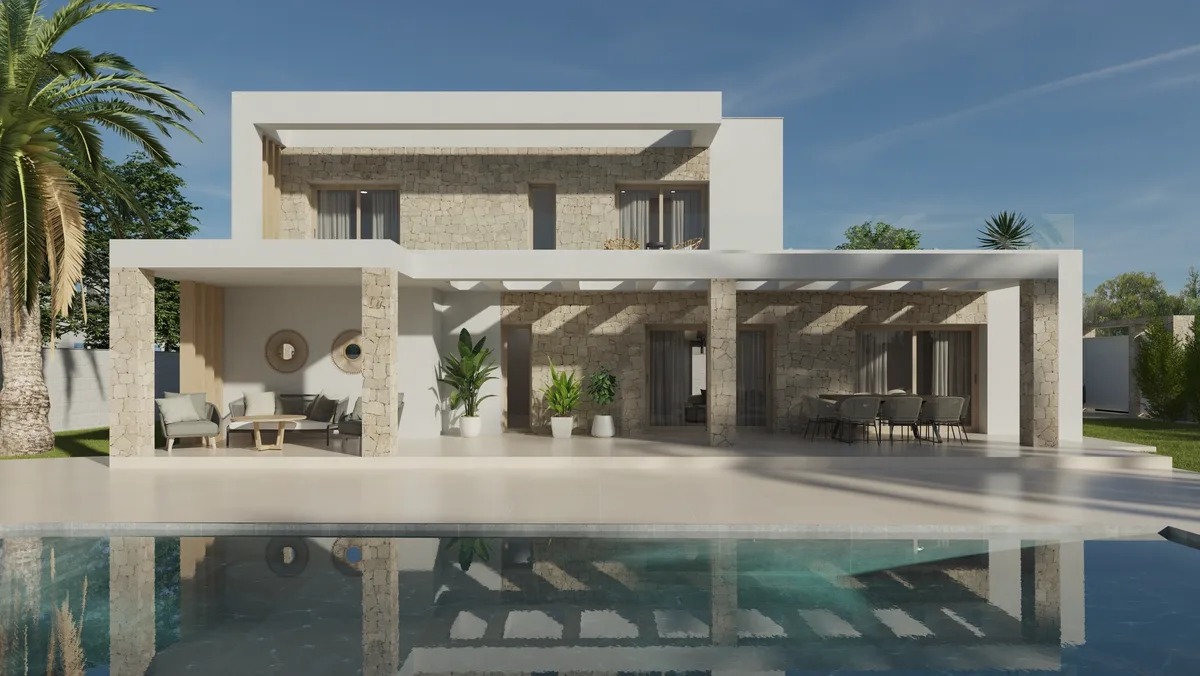
A two-storey detached house conceived through a contemporary Mediterranean architecture, where light, material and geometry come together to create open, serene spaces connected to the outdoors.
- Type
- Detached house
- Location
- Torrevieja, Alicante
- Status
- Under construction
- Scope
- Design, permits and site supervision
Design and concept
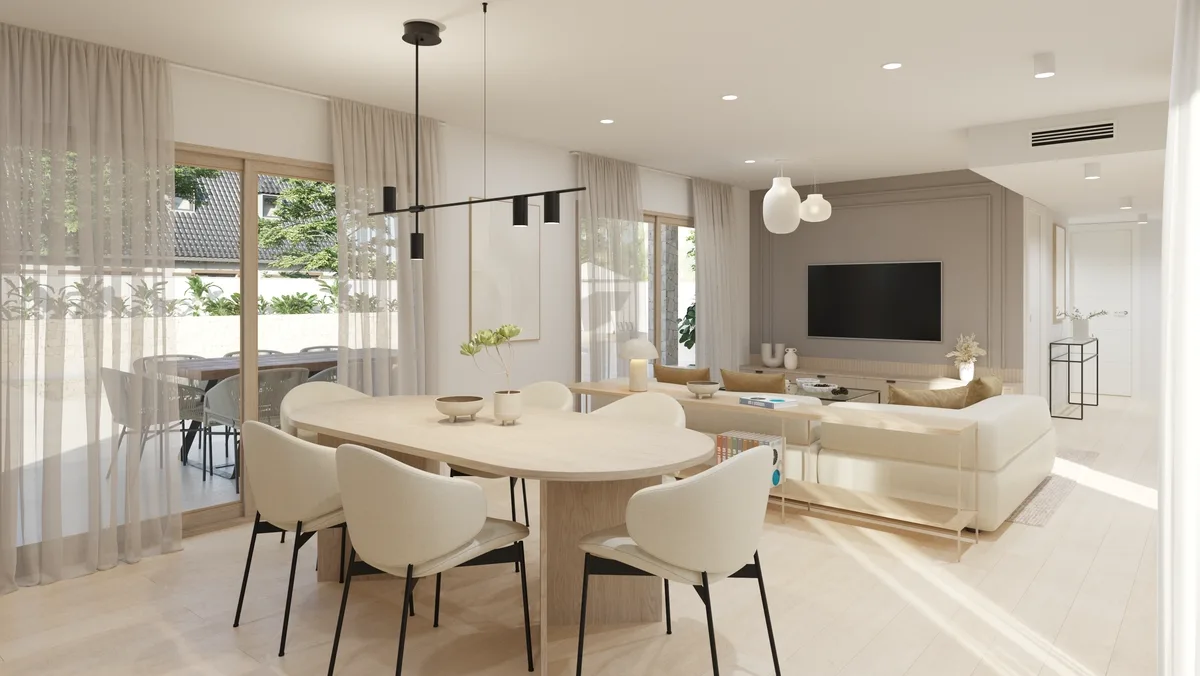
The design is set out through a composition of clean lines and defined volumes, with an open layout that favours spaciousness and spatial continuity.
The large windows make the most of the natural light and establish a fluid relationship between the interior spaces, the terraces, the garden and the pool.
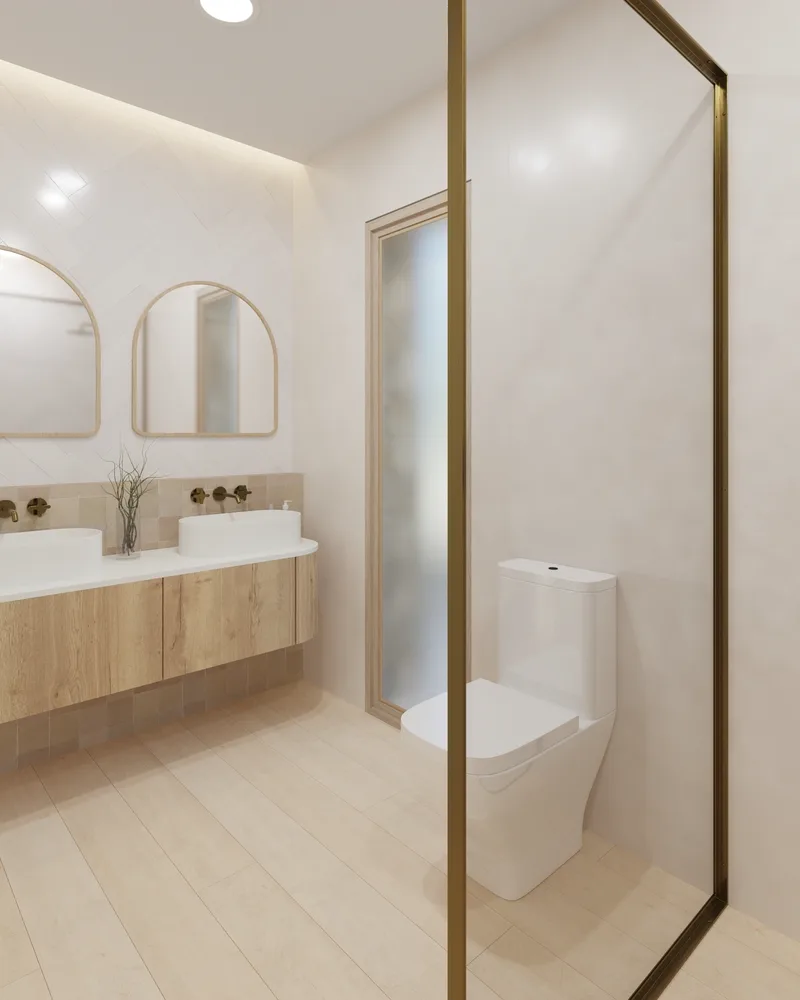
Spaces and liveability
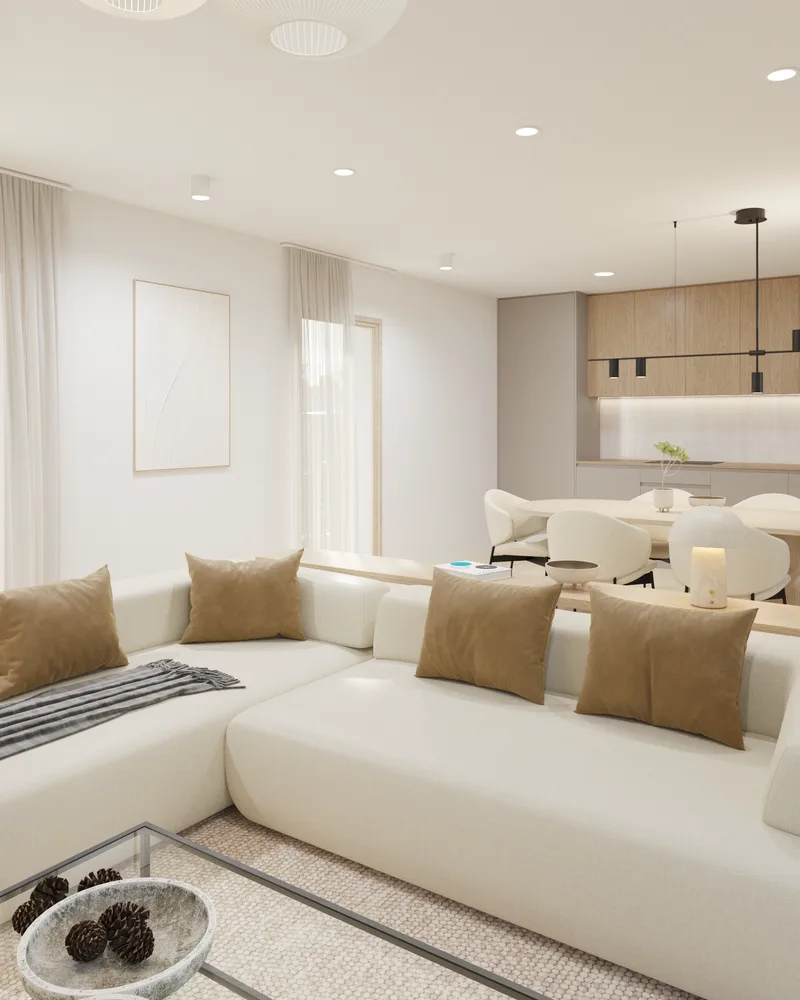
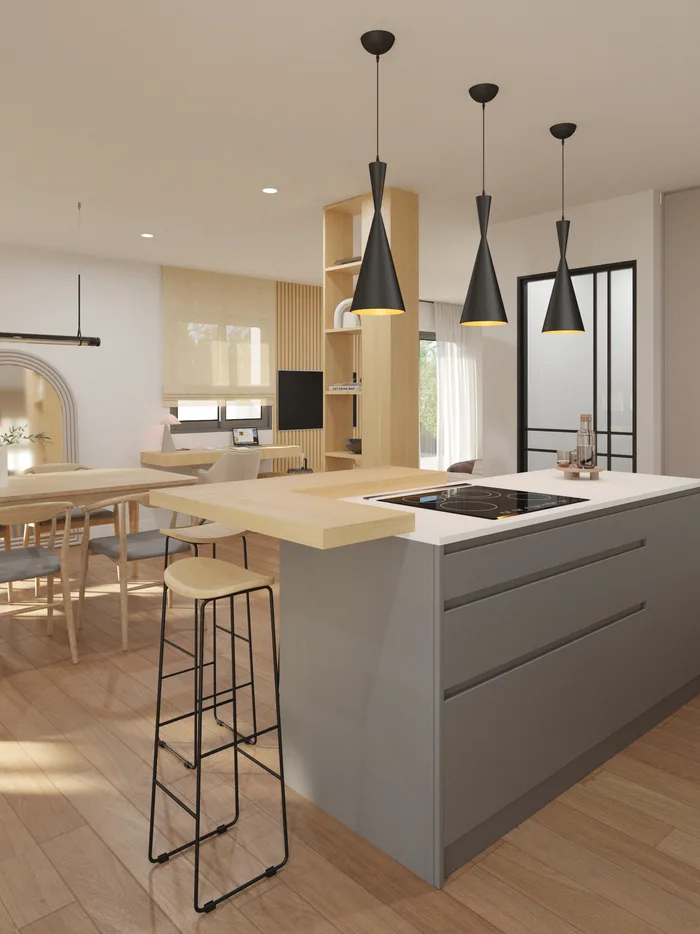
The daytime area is organised as an open space in which living room, dining room and kitchen form a single shared setting facing outwards.
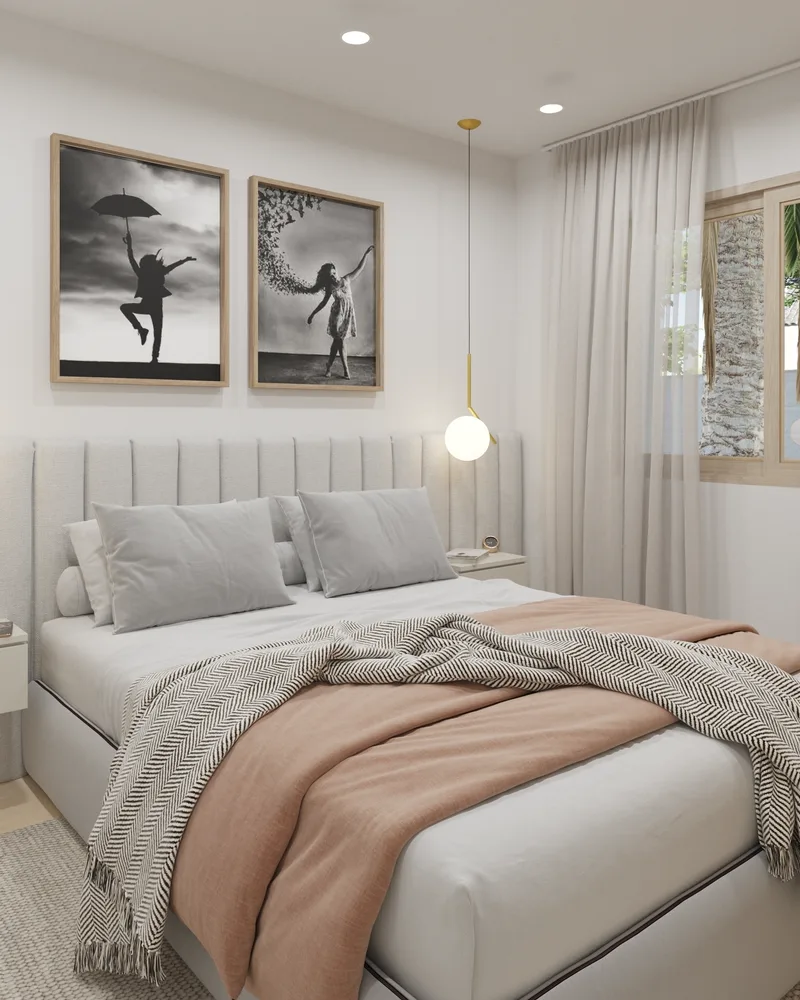
The bedrooms seek privacy and quiet while keeping their relationship with the garden. The pool, placed strategically within the composition of the plot, also works as a visual element that extends the relationship between house and landscape.
The architecture as night falls
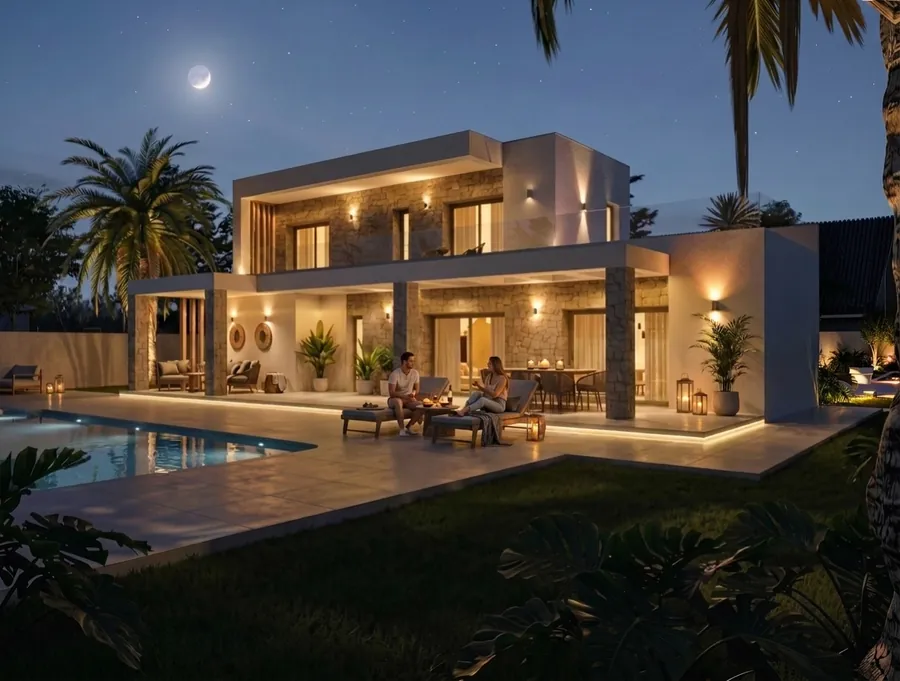
Lighting transforms the house as night falls, following its volumes and bringing out its textures and outdoor spaces.
Terraces, garden and pool become an extension of the house, creating a warm, serene and elegant atmosphere meant for enjoying the architecture after dark as well.
Relationship with the surroundings
The house is designed closed towards the street and open towards the interior of the plot, seeking a balance between privacy and connection with its surroundings.
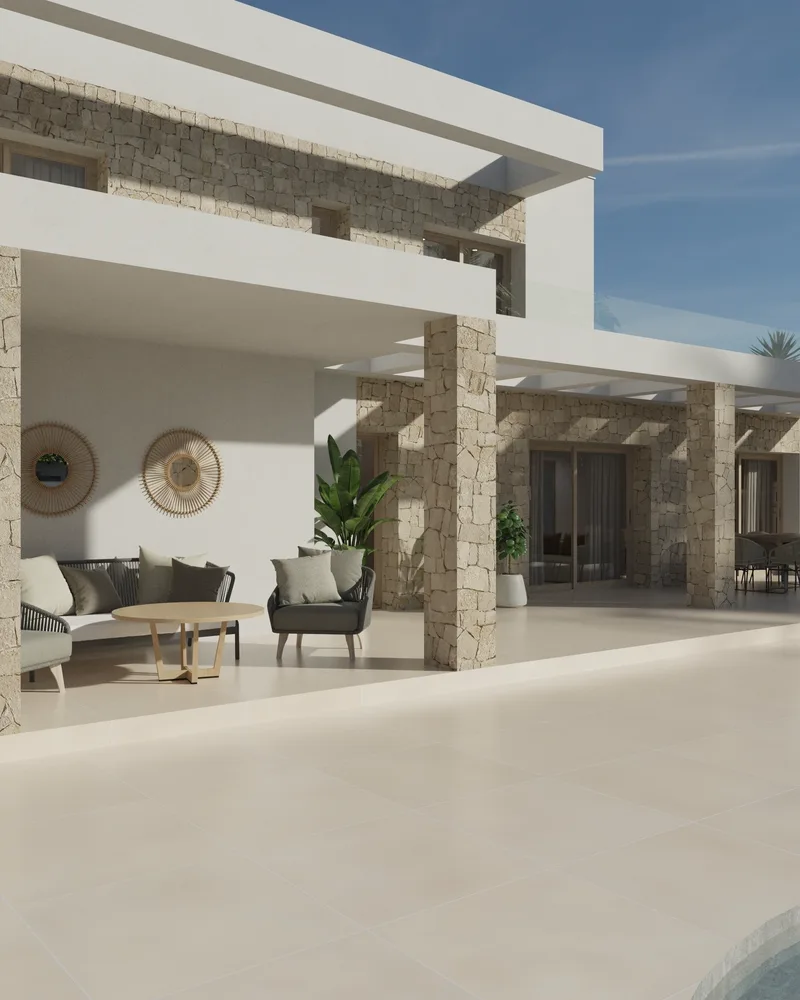
Pergolas, terraces, garden and pool are all part of one spatial strategy, extending the house outwards and setting up different visual relationships between architecture and landscape.
The materials support this integration through lime-based renders, limestone and external aluminium frames lacquered in beige tones and wood-effect finishes.
The choice of lime renders also follows from a construction decision tied to the use of aerated concrete block for the envelope, in order to maintain the vapour permeability and breathability of the whole, along with proper protection against moisture from outside.
The combination of materials, textures and tones aims at an integration that is serene and consistent with its surroundings.
Virtual tour
Walk through the house before it is built
Eighteen viewpoints you can walk through in your browser, with nothing to install.
Open the tourWorking on something similar? Tell us about your case and we will say where to start.
Let's talkKeep looking
Other projects
-
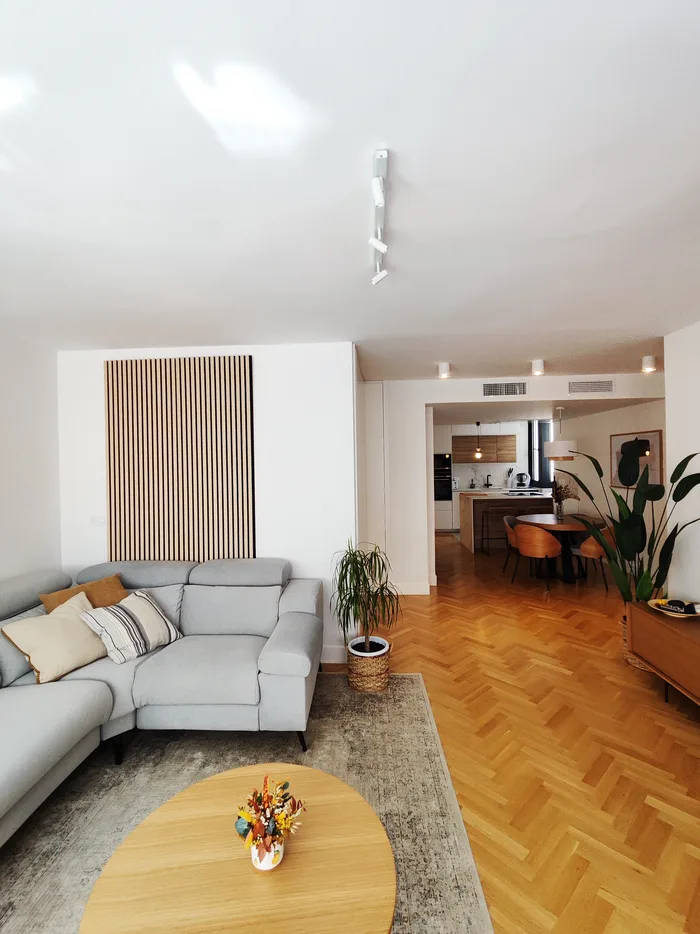 Casa Loaces Vega Baja Full refurbishment
 -
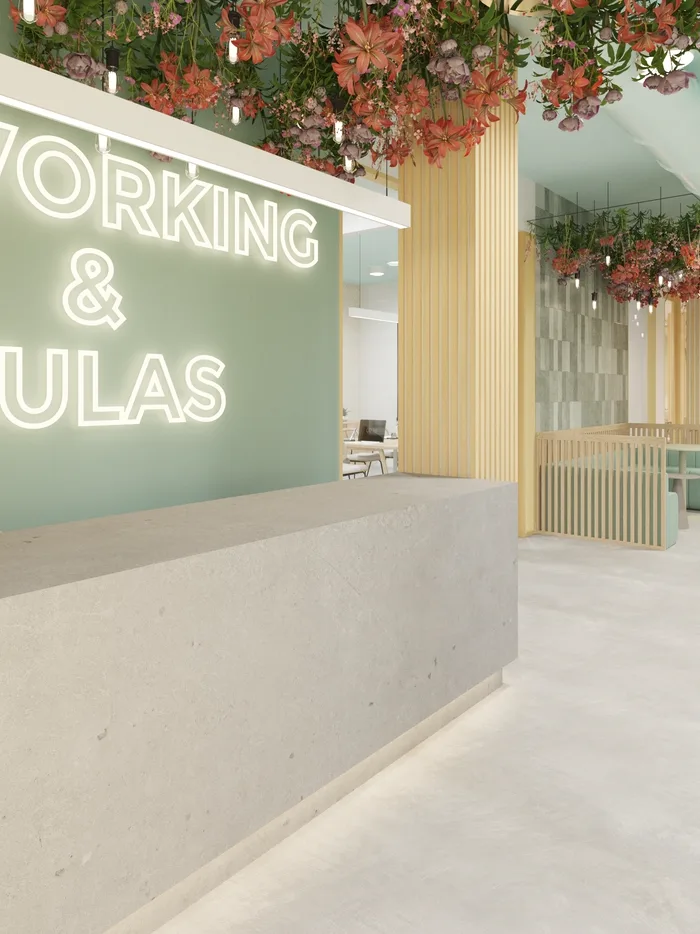 Coworking Torrevieja Torrevieja Workspace
 -
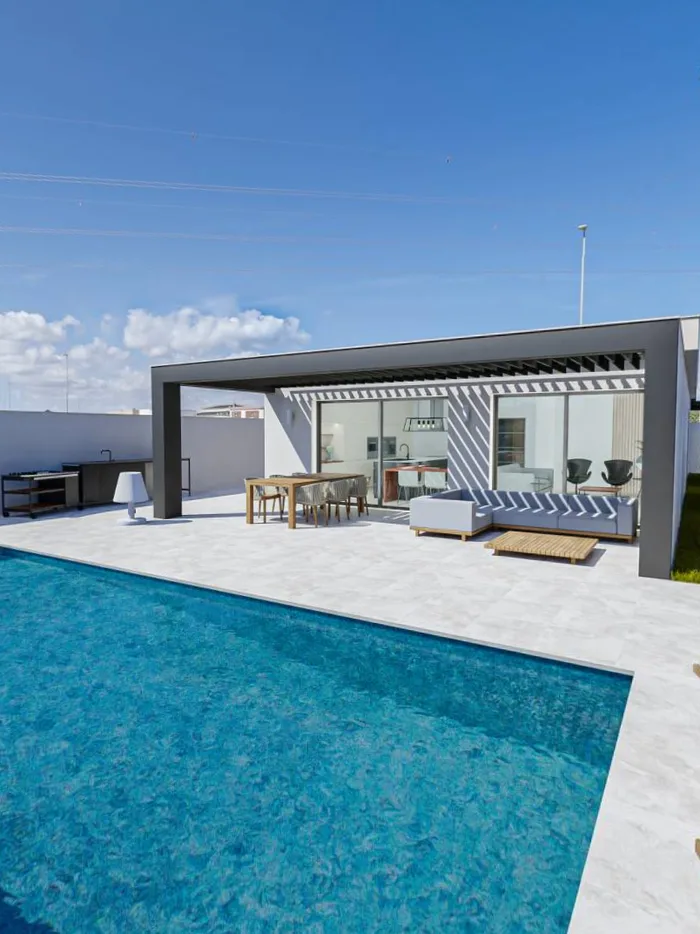 Casa Oasis Vega Baja Detached house
 -
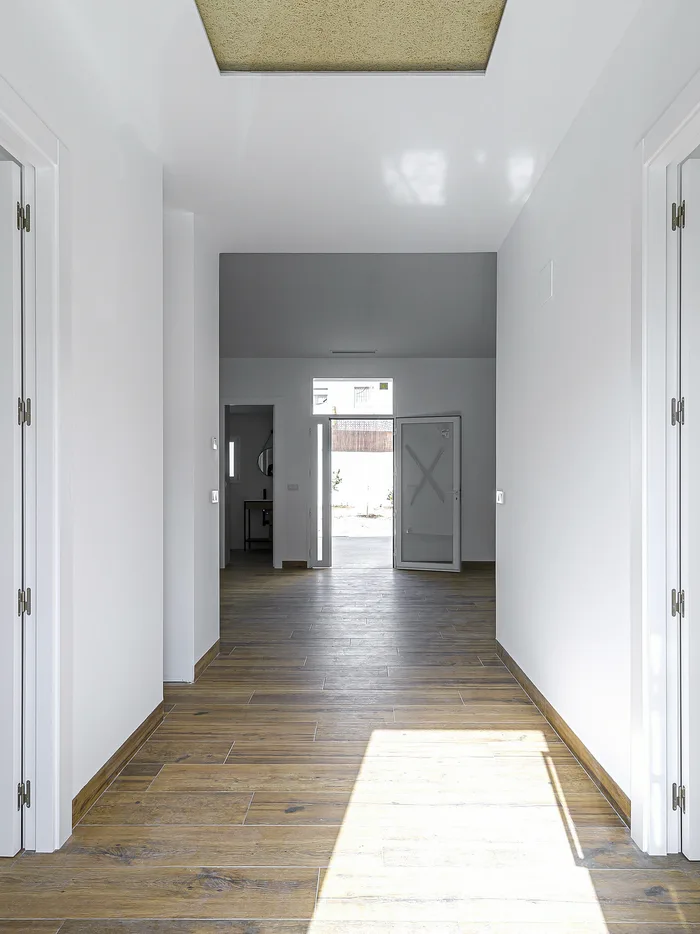 Villa Familia Vera Vega Baja Detached house
 -
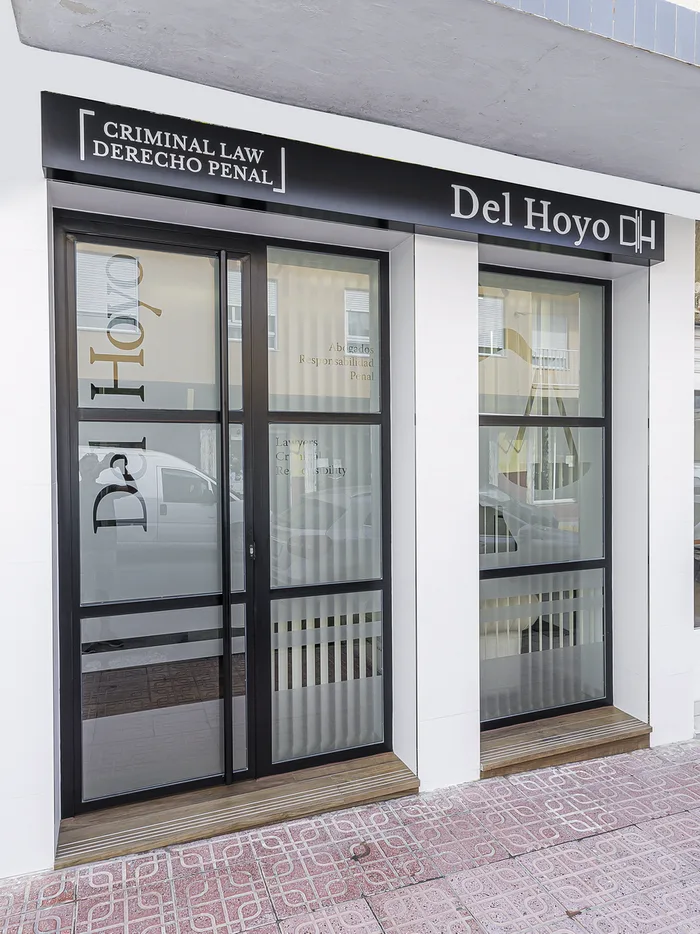 Despacho Del Hoyo Abogados Torrevieja Commercial design
 -
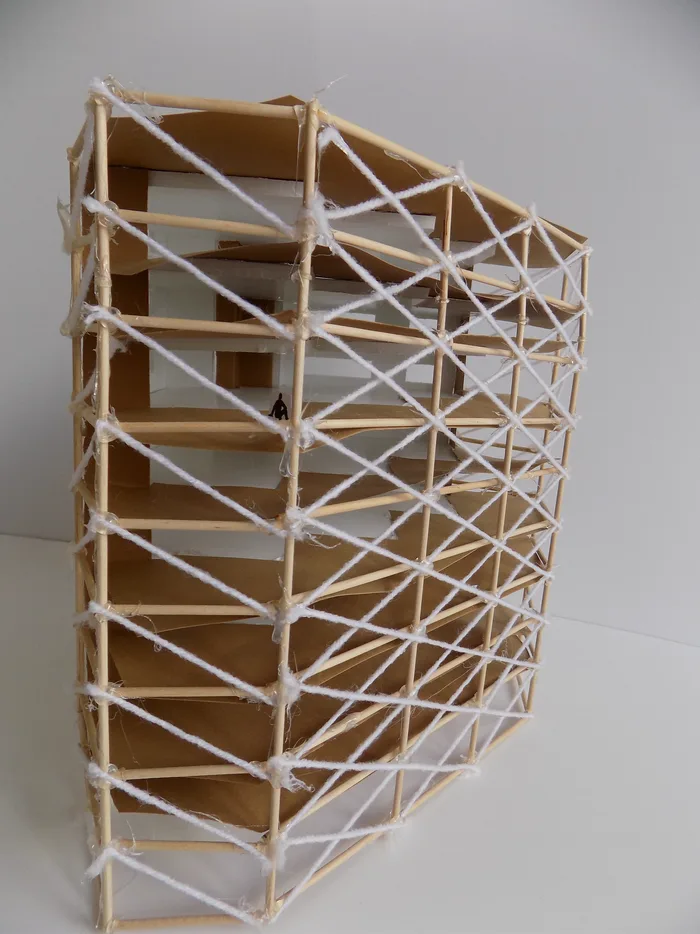 Urbanova Alicante Master plan
 -
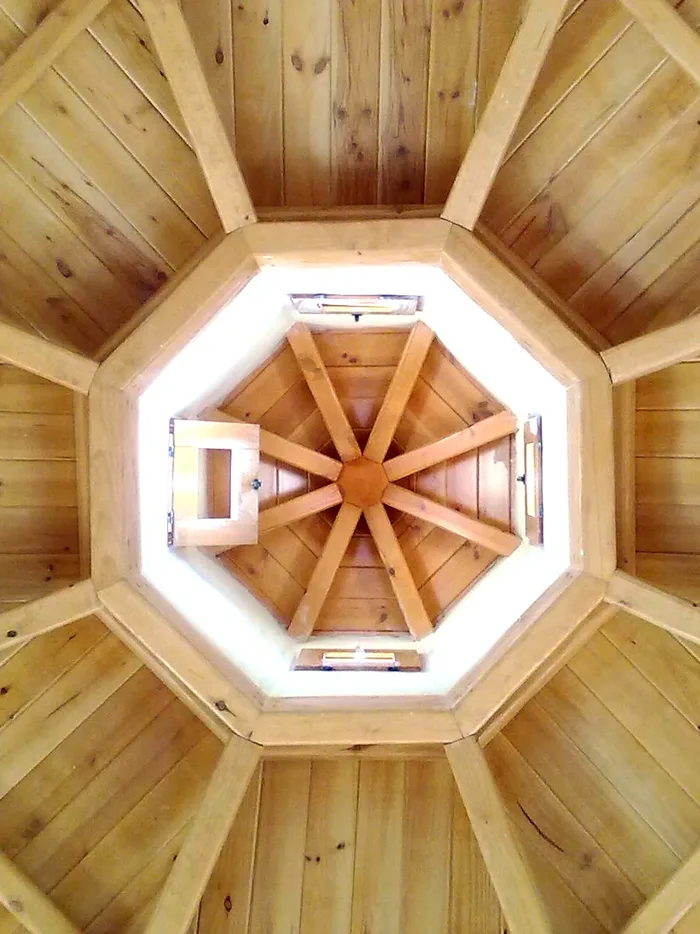 Casa de Paja Yecla Natural building
 -
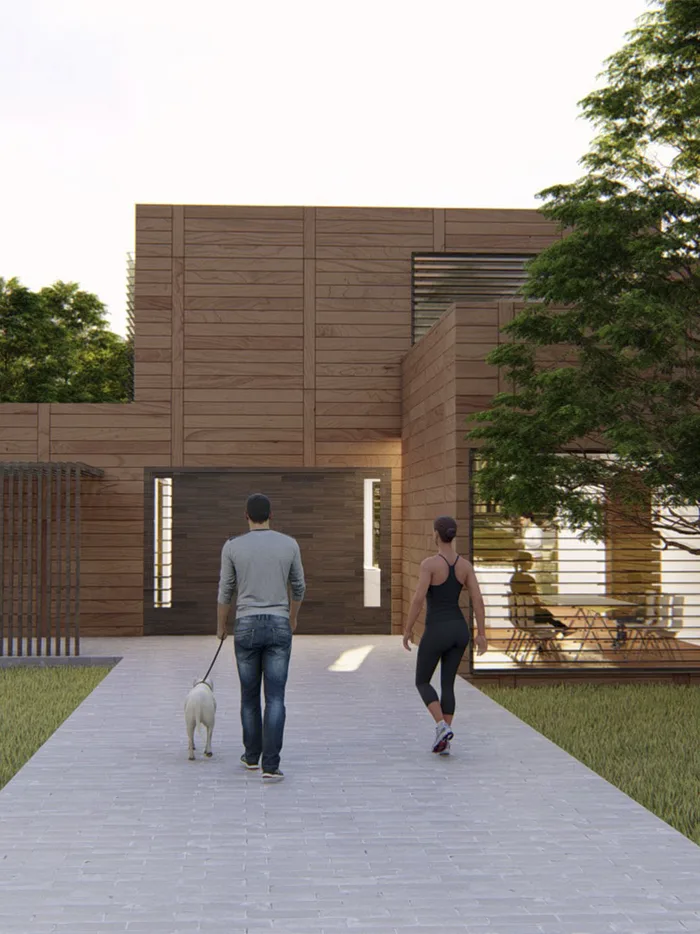 Casa Cocina Vega Baja Modular house
 -
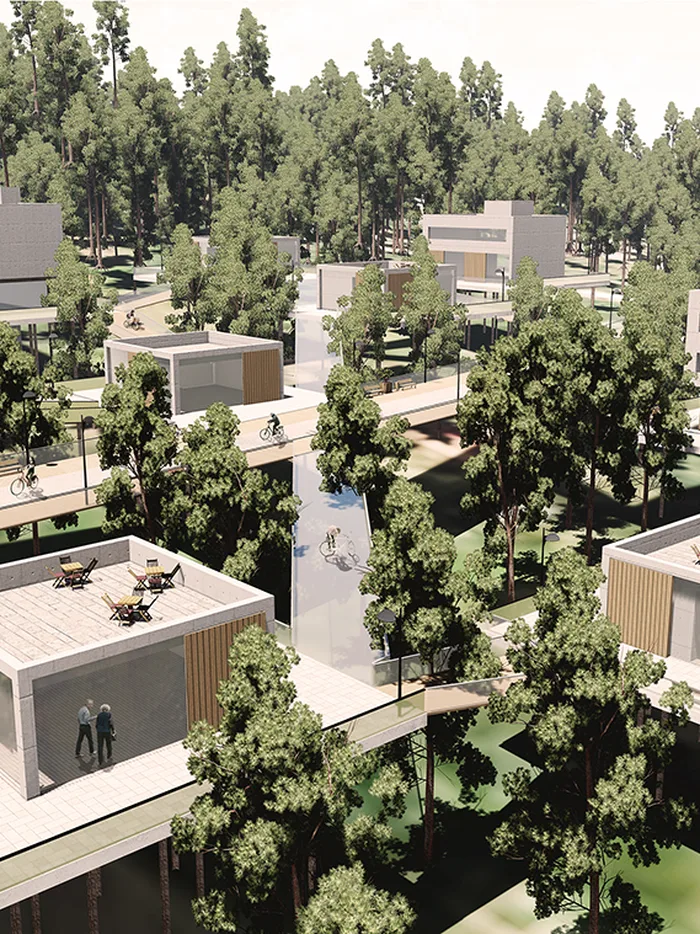 Green Sea Bratislava Master plan
 -
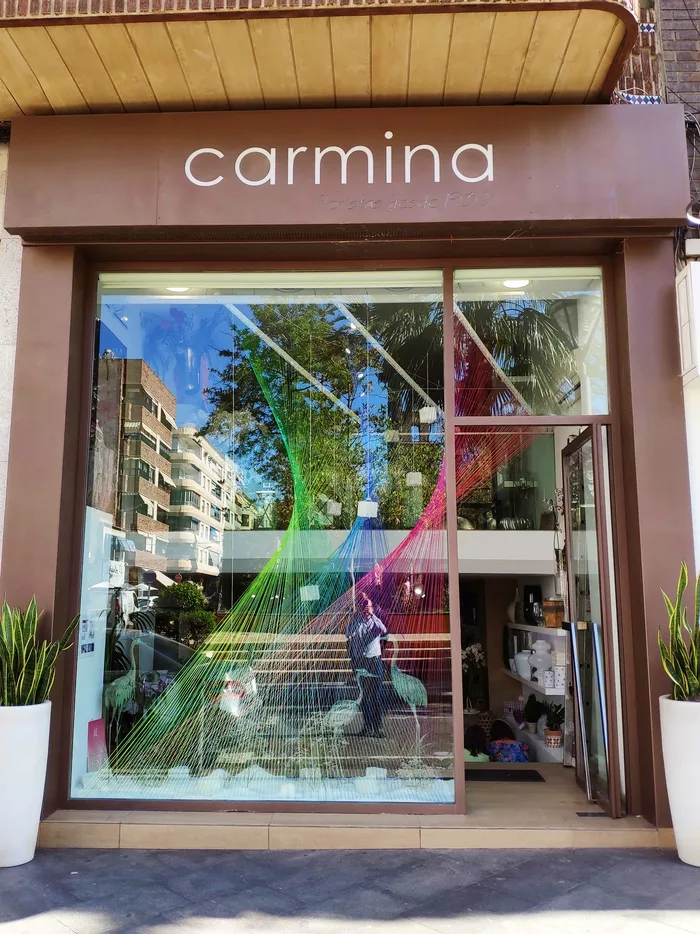 Floristería Carmina Torrevieja Temporary architecture
 -
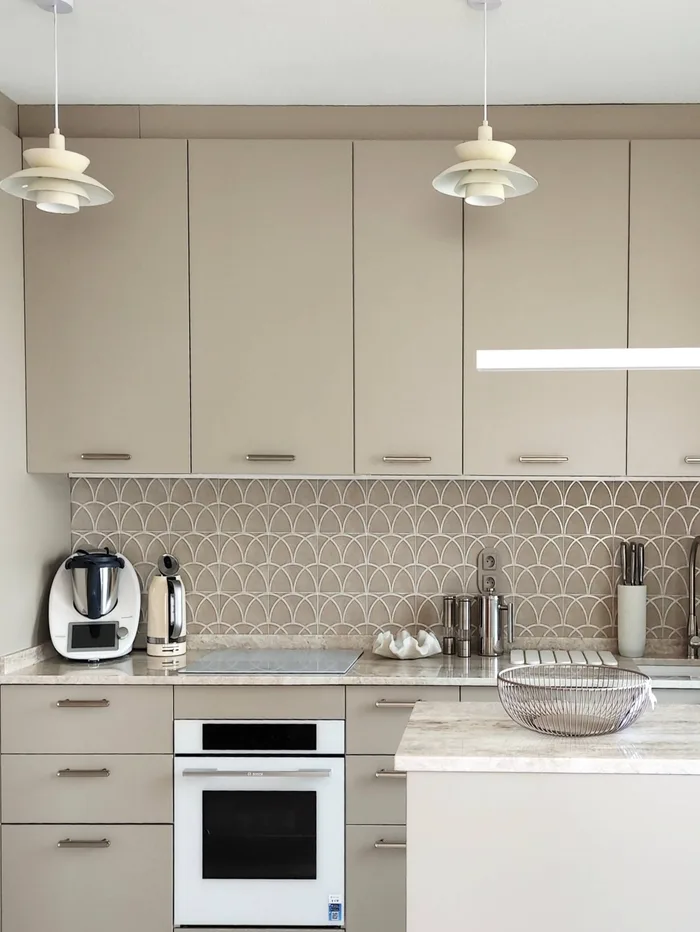 Piso Alameda Torre Horadada Full refurbishment
 -
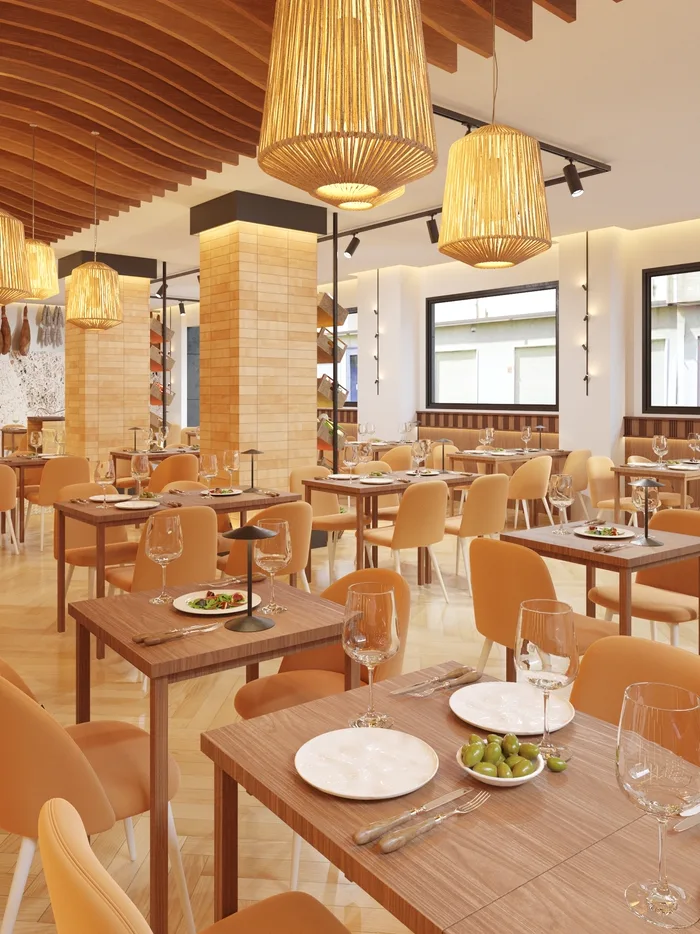 Restaurante Montecristo Torrevieja Commercial interior design
 -
 Reforma Casa Prado Vega Baja Full refurbishment