

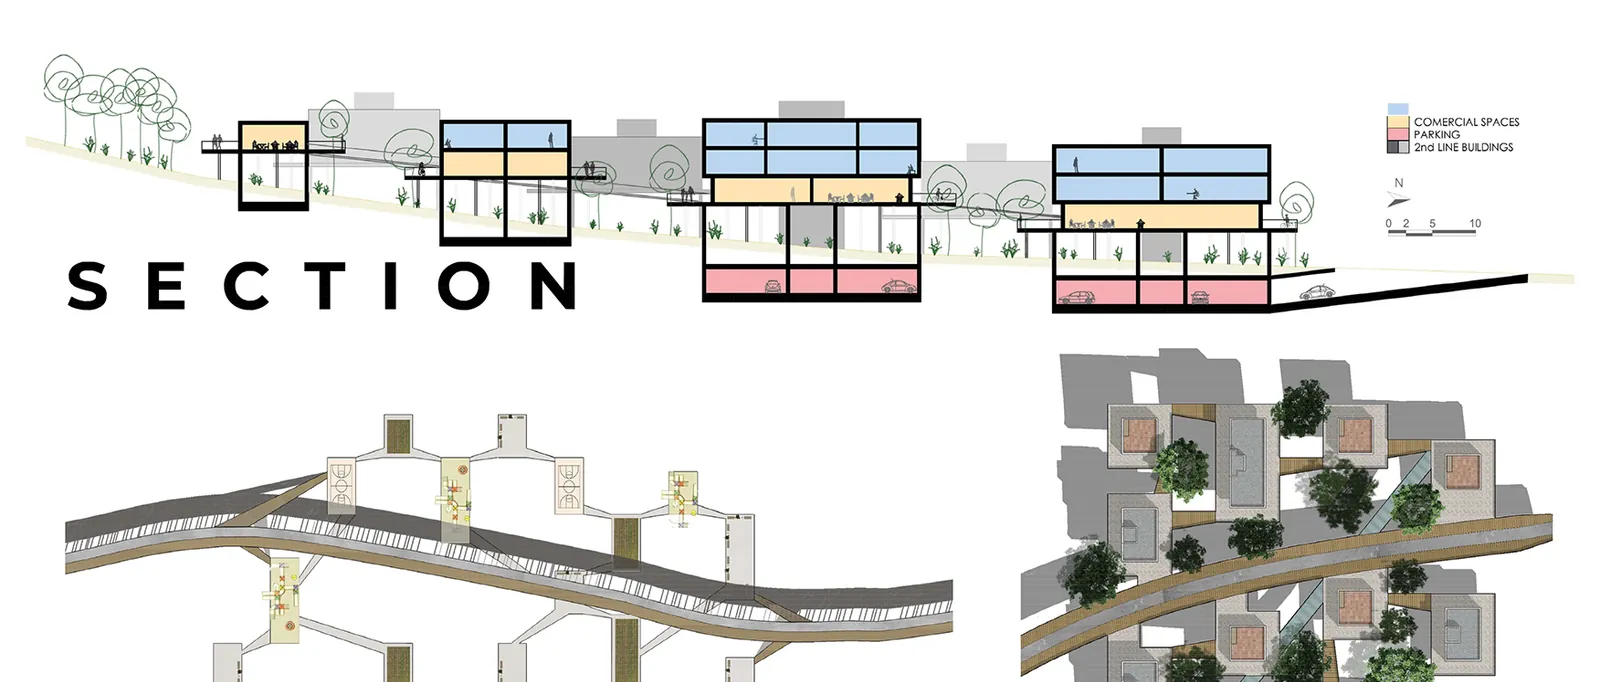
Master plan · Devínska Nová Ves, Bratislava
Green Sea
An urban planning proposal for Devínska Nová Ves, in Bratislava, based on one main idea: making the forest the structure of the new urban growth.
- Type
- Urban master plan
- Location
- Devínska Nová Ves, Bratislava (Slovakia)
- Year
- 2020
- Authors
- Bernardo Zaragozí Sastre, Andrés García Monteblanco and José María Ruiz Pérez
The proposal concentrates building into defined pieces and keeps the natural space as a continuous element, establishing a clear relationship between city, landscape and mobility.
The forest as structure
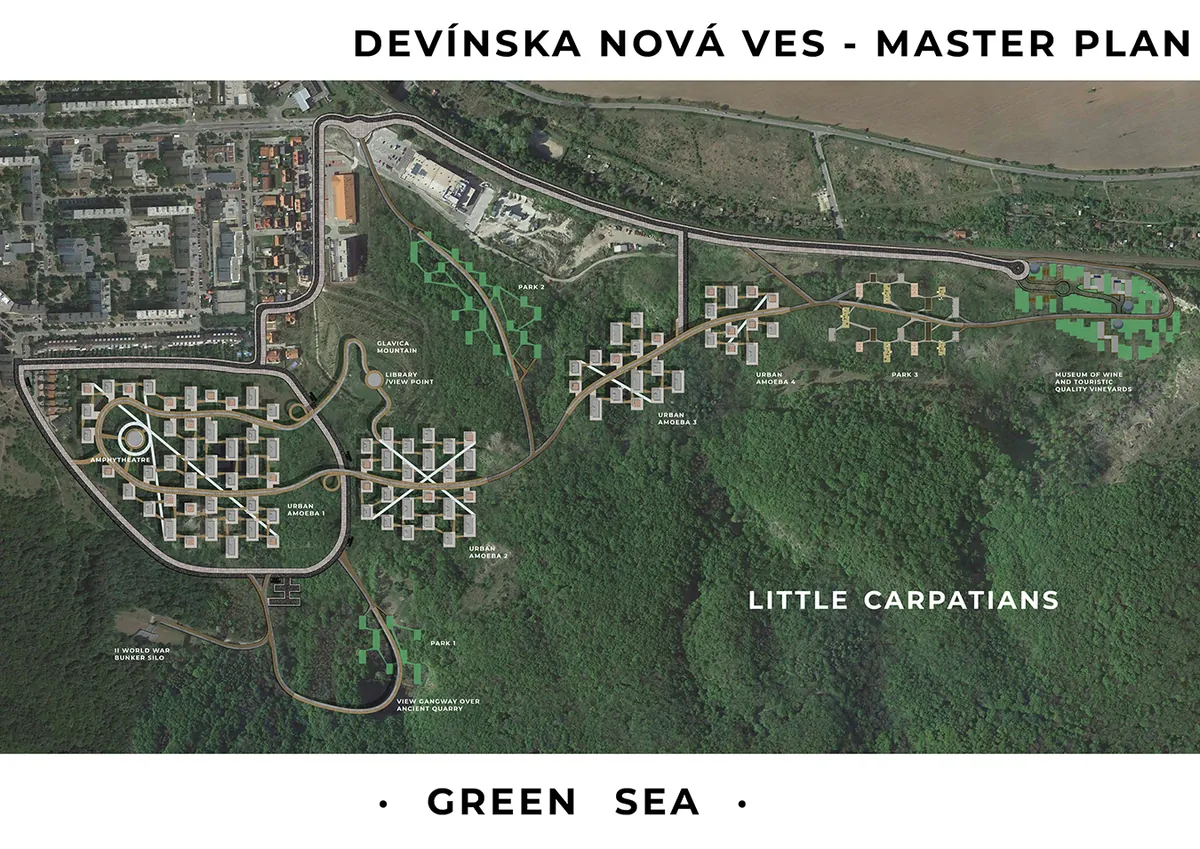
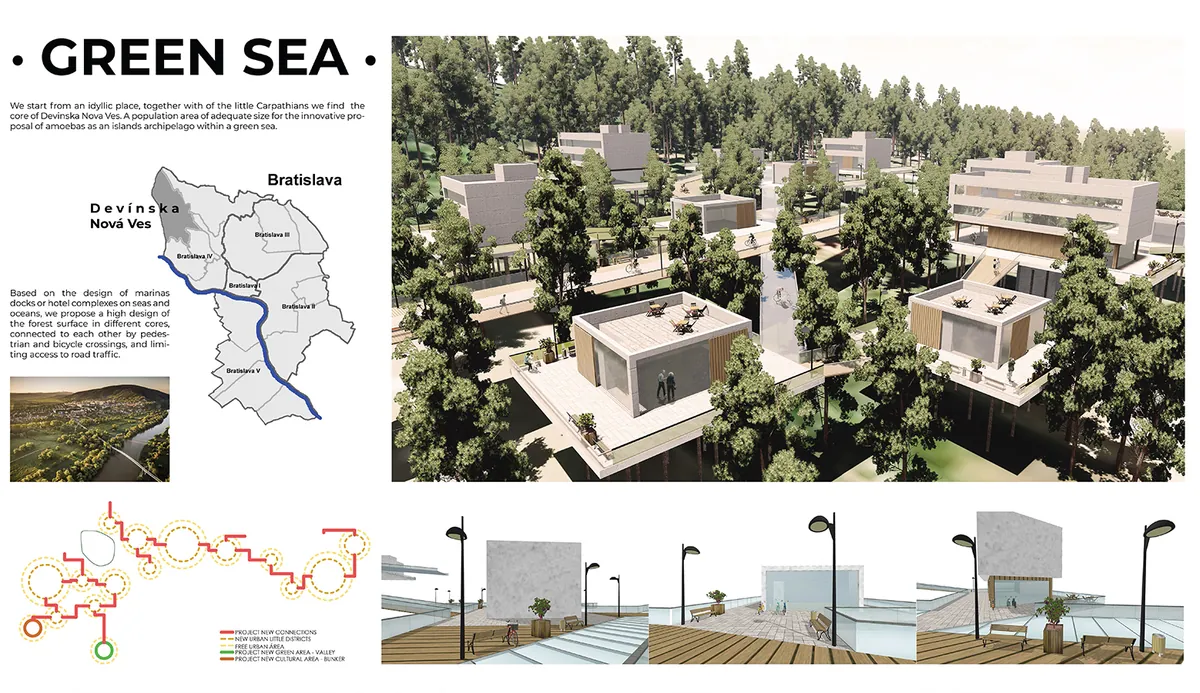
The territory is set out as a «Green Sea», a green sea within which various urban pieces appear, called «amoebas».
These concentrate housing and urban uses while the space between them remains largely green. The aim is to avoid continuous urban sprawl and establish a recognisable boundary between city and nature.

An urban network amid the green
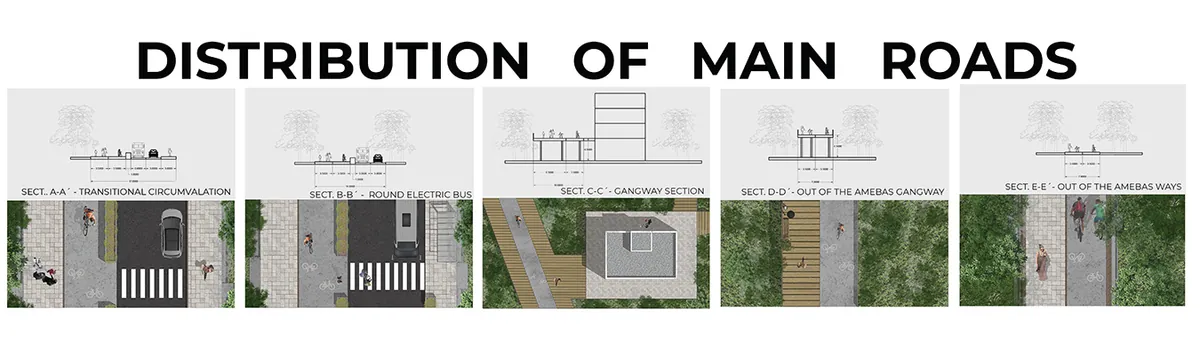
The various pieces are connected by pedestrian routes, cycling, public transport and green spaces.
The proposal takes in a Green Loop that articulates the neighbourhood and brings everyday activities closer to the homes. The car stops being the main element organising mobility.

The territory as identity
The plan takes in existing elements such as former quarries, vineyards and other landmarks in the landscape.
The project understands these pre-existing features as part of the identity of the new neighbourhood, avoiding any notion of the territory as empty ground simply to be built on.
The route as experience
The routes are set out as part of the experience of the neighbourhood. Paths, walkways and raised connections produce different relationships with the forest and with the built pieces.
The architecture thus appears integrated into the landscape rather than standing apart from it.
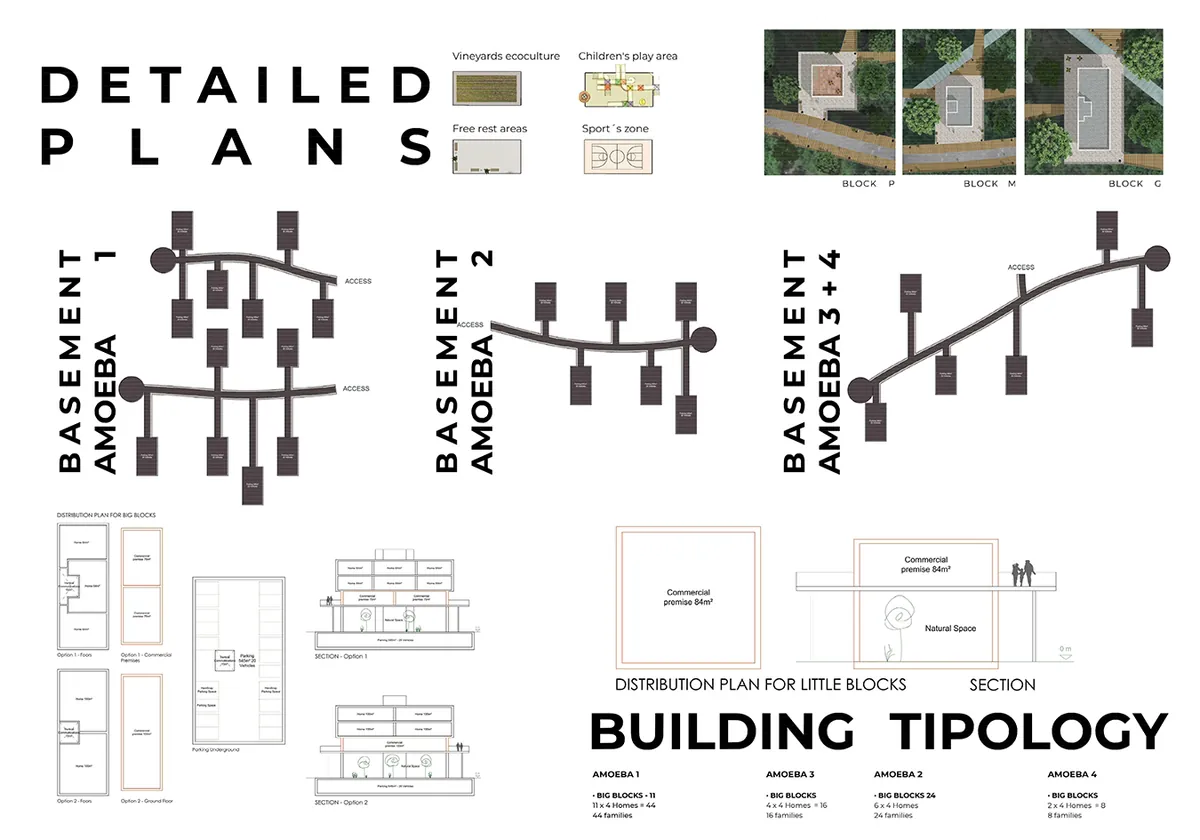
Concentrate in order to preserve
Green Sea puts forward a model of urban growth based on concentrating the city in order to preserve the natural territory.
The forest stops being the residual space between buildings and becomes the infrastructure that organises the whole.
Working on something similar? Tell us about your case and we will say where to start.
Let's talkKeep looking
Other projects
-
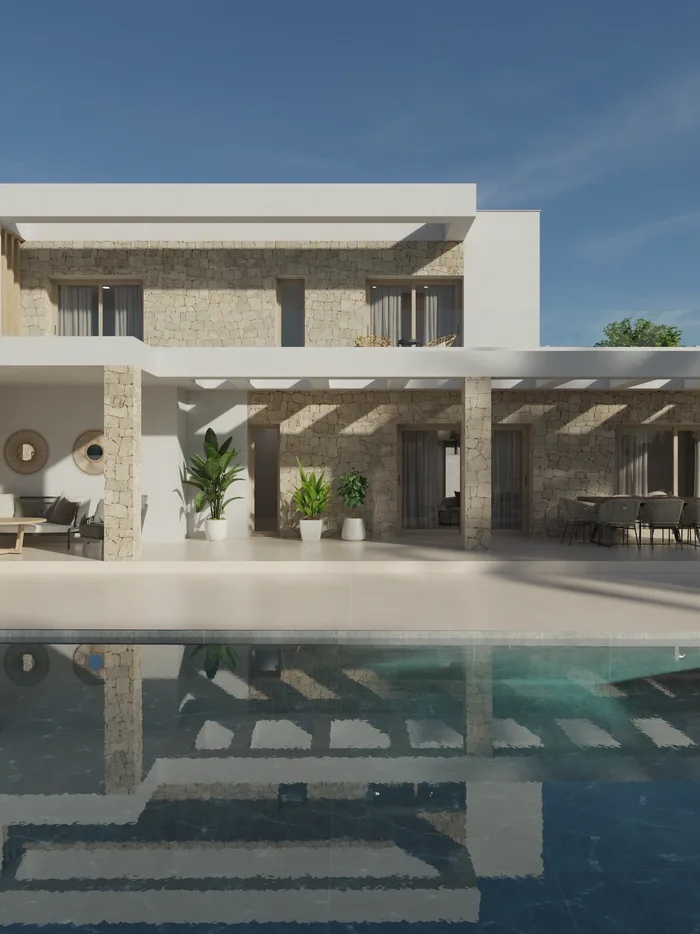 Casa Mulder Torrevieja Detached house
 -
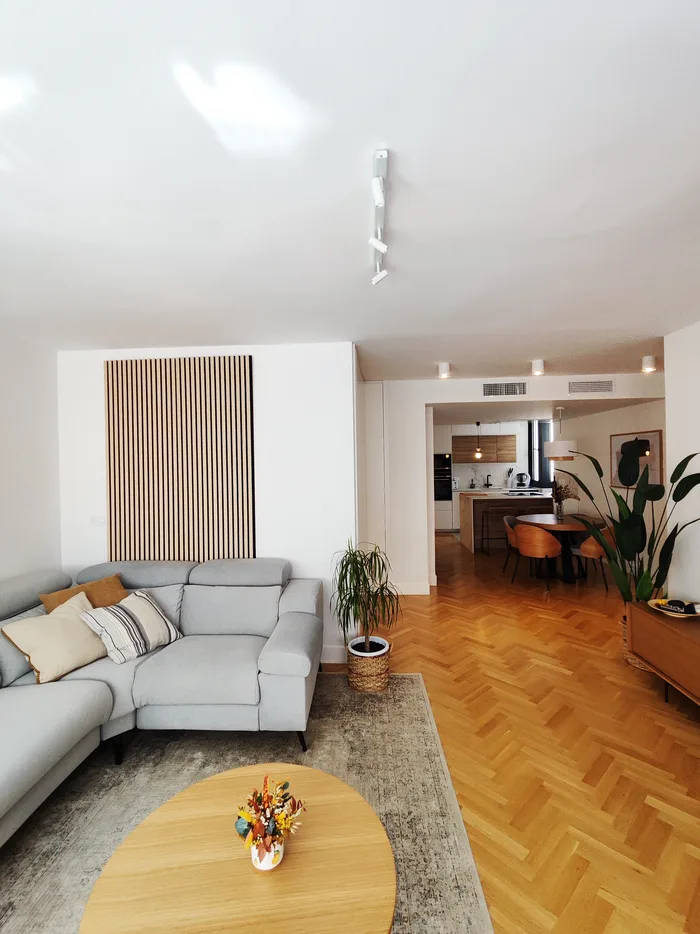 Casa Loaces Vega Baja Full refurbishment
 -
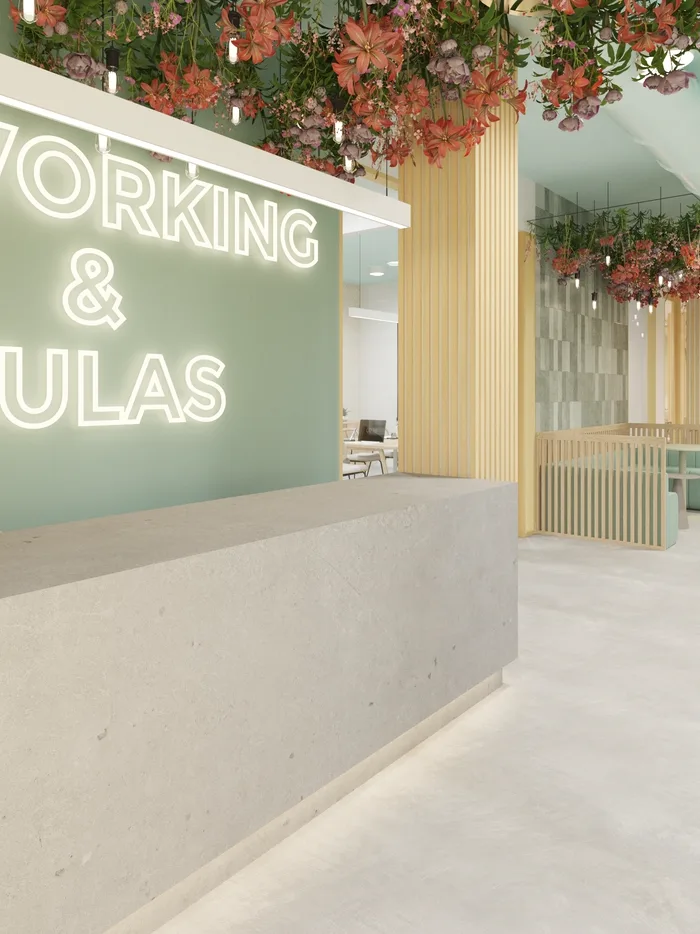 Coworking Torrevieja Torrevieja Workspace
 -
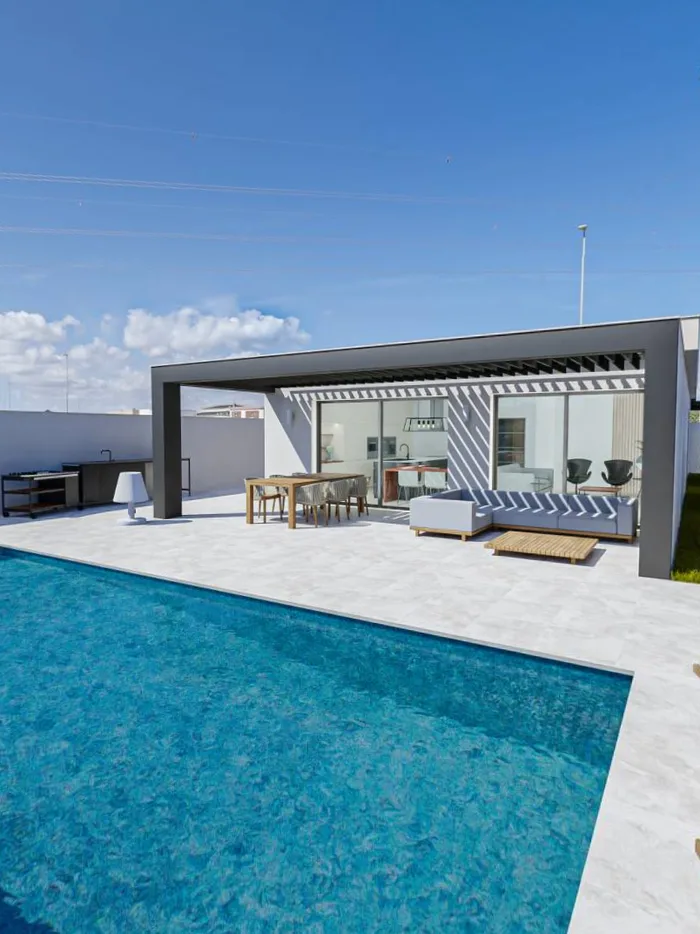 Casa Oasis Vega Baja Detached house
 -
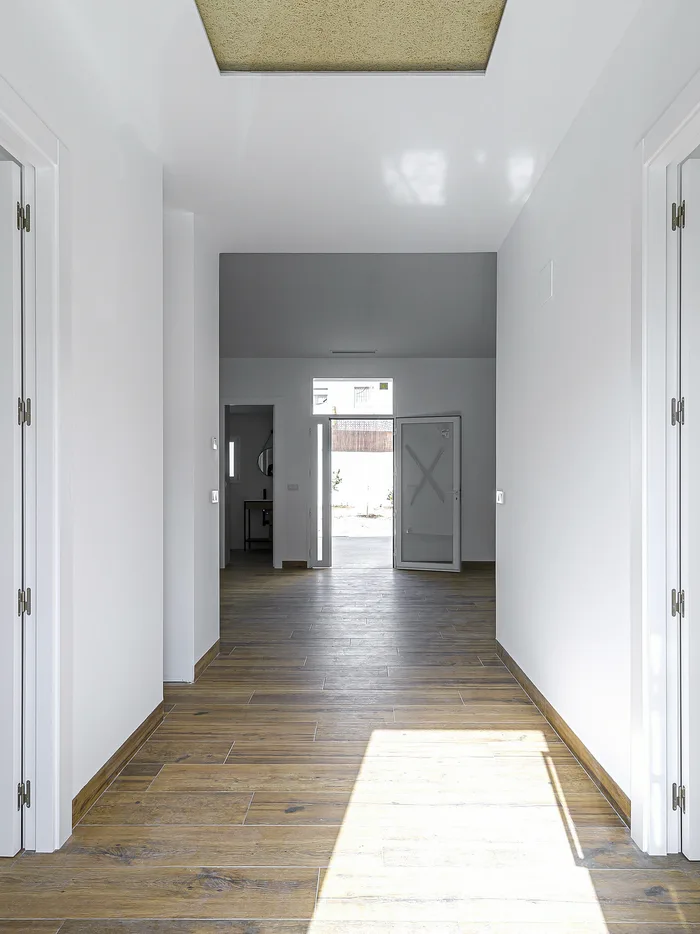 Villa Familia Vera Vega Baja Detached house
 -
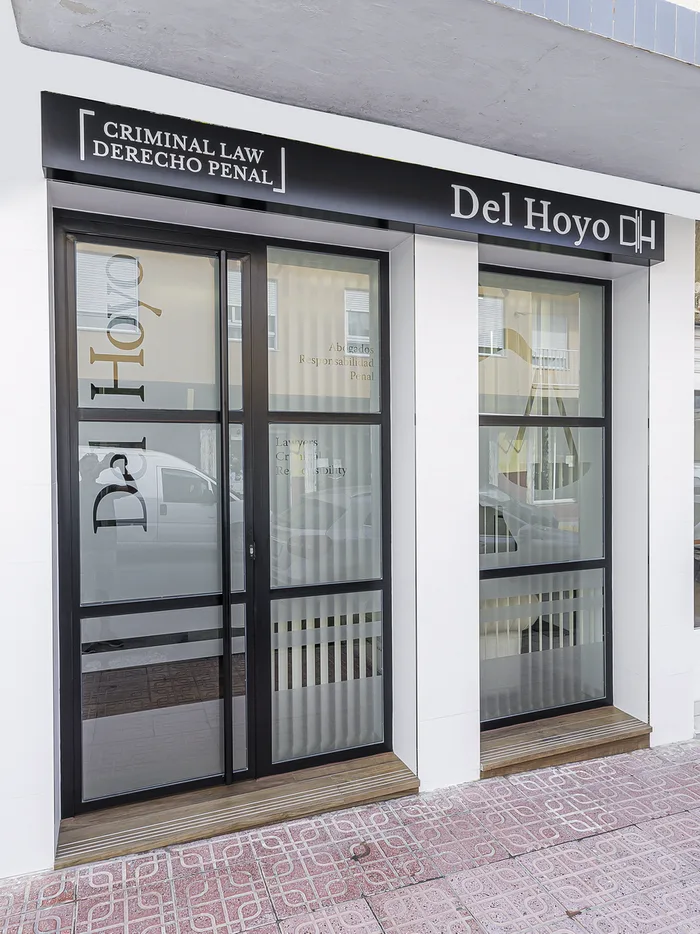 Despacho Del Hoyo Abogados Torrevieja Commercial design
 -
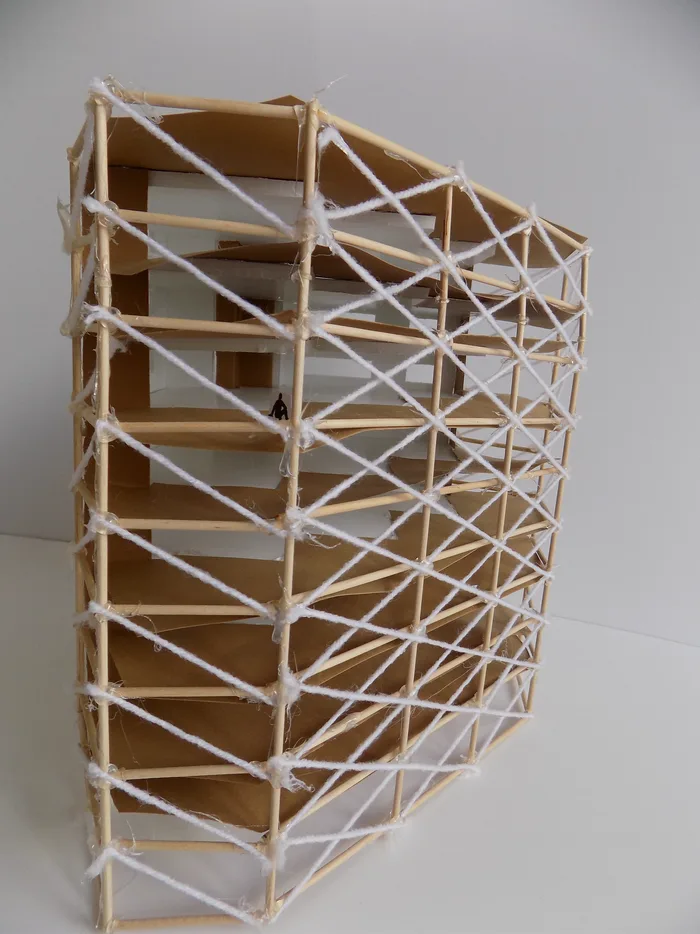 Urbanova Alicante Master plan
 -
 Casa de Paja Yecla Natural building
 -
 Casa Cocina Vega Baja Modular house
 -
 Floristería Carmina Torrevieja Temporary architecture
 -
 Piso Alameda Torre Horadada Full refurbishment
 -
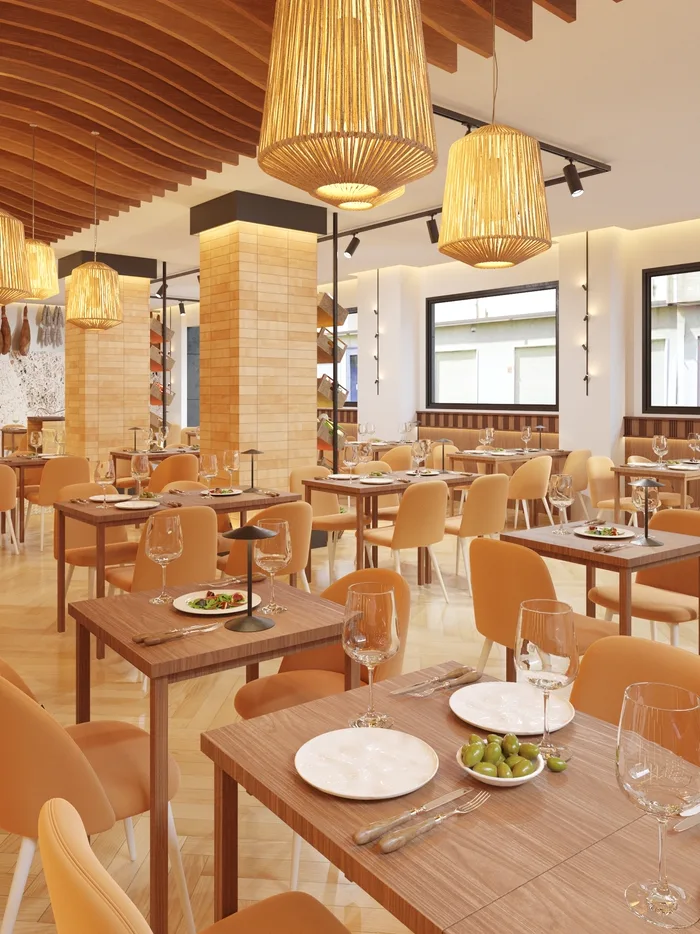 Restaurante Montecristo Torrevieja Commercial interior design
 -
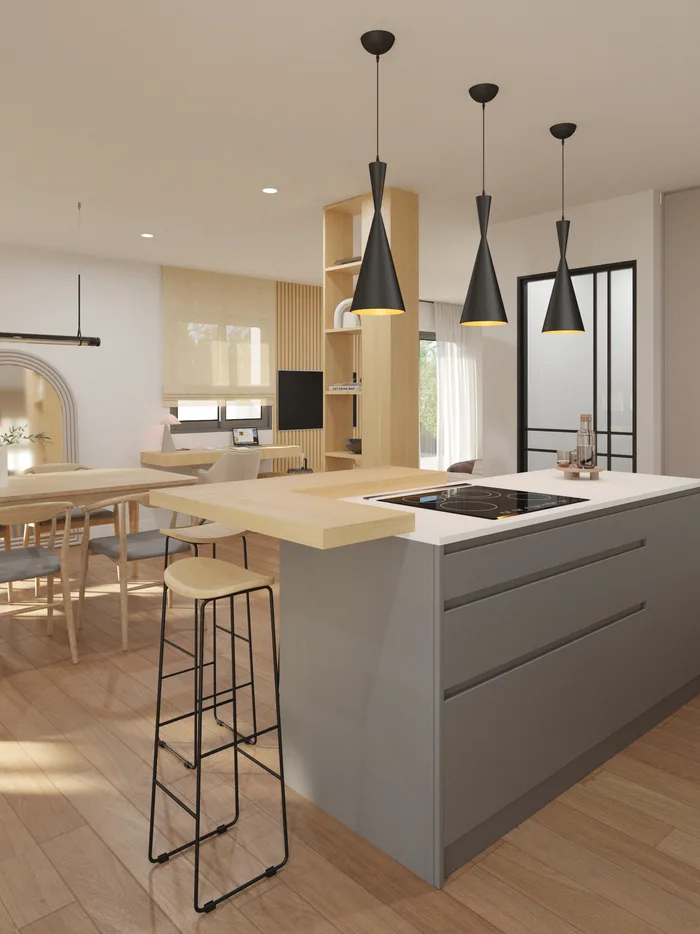 Reforma Casa Prado Vega Baja Full refurbishment