
House Design · Torrevieja and Orihuela Costa
House Design in Torrevieja and Orihuela Costa
Architecture, design and site supervision to create your home on the Costa Blanca
We develop house projects in Torrevieja and Orihuela Costa, from newly built detached homes to full renovations and extensions.
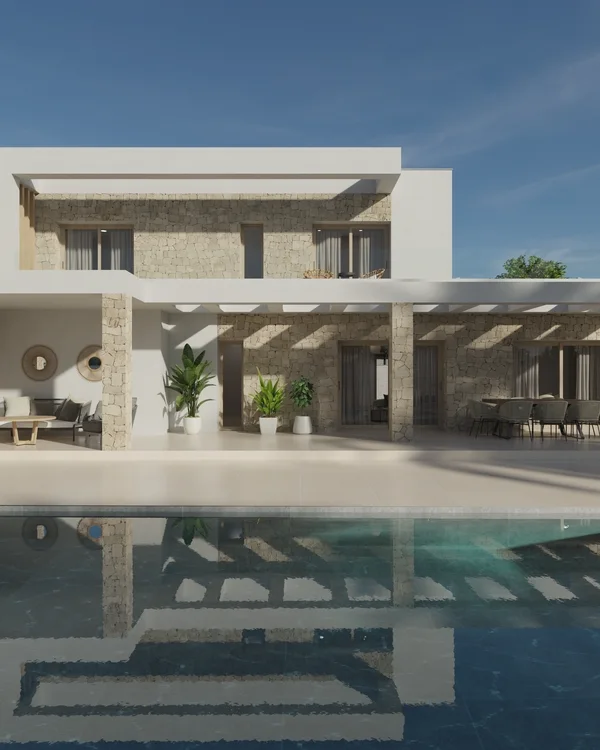
We study every plot and every house individually, so that the design fits its planning conditions, the nature of the ground and the surroundings. Our aim is for you to be clear from the outset about what you can do, how to do it and what it may cost.
Where we work
We work mainly in Torrevieja and Orihuela Costa, as well as other towns in the Vega Baja del Segura.
- Torrevieja
- La Mata
- Los Balcones
- Los Montesinos
- Orihuela Costa
- La Zenia
- Playa Flamenca
- Campoamor
- Cabo Roig
- Villamartín
- Punta Prima
- Pilar de la Horadada
- Guardamar del Segura
- Rojales
- Ciudad Quesada
What kind of projects do we take on?
- Detached house projects
- New build
- Full renovations
- House extensions
- Legalisation of existing building work
- Internal reconfigurations
- Outline and detailed design
- Planning applications
- Site supervision
Before designing your house, we study the plot
In Torrevieja and Orihuela Costa not every plot offers the same possibilities. Before we start designing, we check the planning conditions that affect the ground: permitted floor area, site coverage, boundary setbacks, height, minimum plot, building lines, services and whatever other provisions apply. We also look at its physical characteristics, orientation, access and relationship with its surroundings. The point is to establish first what is feasible, and only then design a house that can be built in line with those conditions.
Are you thinking of buying a plot?
If you have not bought the land yet, we can help with that too. A plot can look right on area, location or price and still carry constraints that limit the house you want to build. A feasibility study beforehand can tell you what it really allows before you commit serious money.
A Mediterranean house does not end at the walls
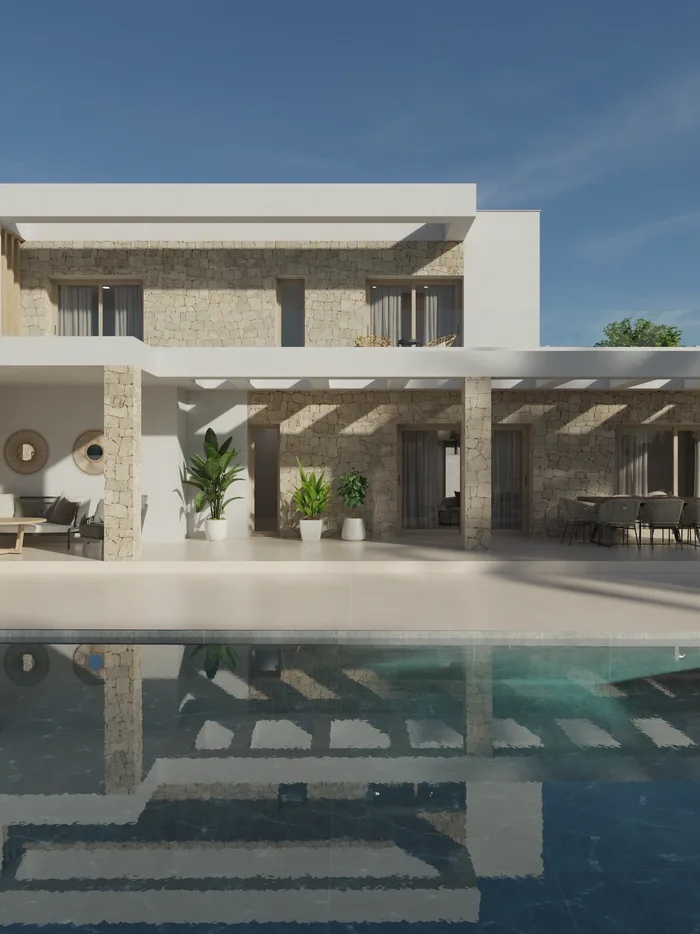
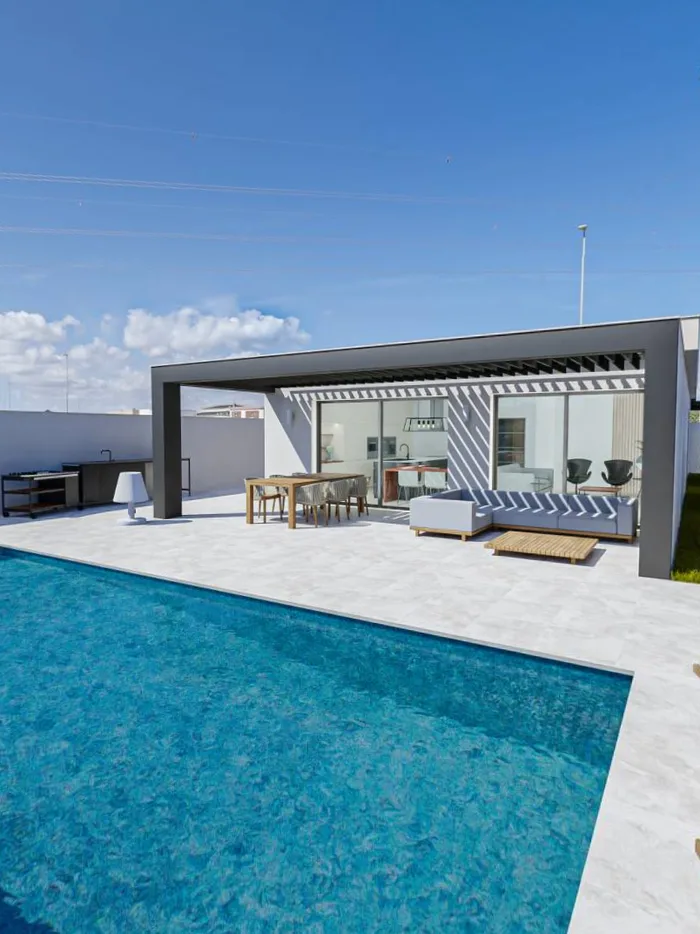
Where we are, much of life in a house happens in its outdoor and in-between spaces: terraces, porches, pergolas, gardens and pools. That is why we do not produce generic designs that could be moved from one plot to another: we design each house from its plot, taking in its orientation, views, climate, privacy and the way you want to live in it. We pay particular attention to the routes between inside and out: what you see as you leave a room, how the light comes in, where you look for shade or seclusion, and what each space should feel like.
Knowing the local planning rules
One of the decisive aspects of designing a house in this area is knowing the specific planning conditions of each plot. In Torrevieja, building conditions can vary from one planning area to another, and the town hall has planning-information procedures for finding out the regime that applies to a particular property. In Orihuela Costa it is likewise necessary to check the specific planning and administrative conditions of the land before developing the design. That is why we do not apply a single solution to every plot: first we study the land, then we design.
Why trust us
- Knowledge of the local setting: we know the planning and construction particularities of Torrevieja, Orihuela Costa and the Vega Baja.
- Feasibility study first: we start by analysing what the plot allows.
- Mediterranean architecture: orientation, ventilation, natural light and outdoor spaces are part of the design from the start.
- A single technical contact: we are with you through the different stages of the design and the build.
- Design matched to the budget: we aim for architectural decisions that are compatible with the investment you have in mind.
How it works
Step by step
- 01
Feasibility study
We analyse the plot, its planning situation, the building conditions and your needs.
- 02
Outline design
We settle the house with you: floor area, layout, bedrooms, outdoor spaces, pool, garage and whatever else you need.
- 03
Architectural design
We develop the technical documentation needed to define the house and demonstrate compliance with the applicable rules.
- 04
Permits and applications
We prepare the technical documentation for the relevant administrative procedure and coordinate the process.
- 05
Site supervision
During construction we carry out the corresponding technical monitoring and check that the work is being built in line with the design.
Frequently asked
What people ask us most
Can I build a house on my plot in Torrevieja or Orihuela Costa?
It depends on the specific planning conditions of the plot. We check its permitted floor area, site coverage, boundary setbacks, height and the other applicable parameters to establish what can be built.
Is it worth studying a plot before buying it?
Yes, particularly if the purchase hangs on being able to build a particular house. A study beforehand can pick up planning or technical limitations before you commit serious money, and help you judge whether the land fits your project.
How much can I build on my plot?
It does not depend on the square metres of land alone. The floor area and shape of the house can be constrained by various planning parameters. We study the particular plot to establish what it really allows.
How much does it cost to build a house in Torrevieja or Orihuela Costa?
There is no single price per square metre that applies to every house. Floor area, the nature of the plot, the construction system, the services, the specification and the fittings all weigh in. We can help you set a realistic indicative budget for the house you want to build.
How long does a house project take?
Drawing up the design depends on its floor area and complexity, while the overall timescale also depends on the administrative process. That is why we distinguish between the time to draw up the design and the time to obtain the permit.
Can I have a pool on my plot?
It depends on the specific planning conditions of the land. We check where it can go and the conditions that apply, so as to work it properly into the design alongside the rest of the outdoor spaces.
Can I extend or renovate an existing house?
It depends on the current situation of the house and on the planning conditions of the plot. Before designing the work we check the available documentation, what is actually built and the applicable rules, to establish what the options are.
Do you have a plot in Torrevieja or Orihuela Costa? Tell us where it is, what you want to build and what you need. If you have the cadastral reference, the location or any documentation for the plot, we can work out with you what the next step is towards your house.
Let's talkRelated work